Leave a Message

Thank you for your message. We will be in touch with you shortly.

13000 Silver Wolf Road
VIEW PHOTOS
Courtesy of Sierra Sotheby's Intl. Realty
$1,725,000

13000 Silver Wolf Road

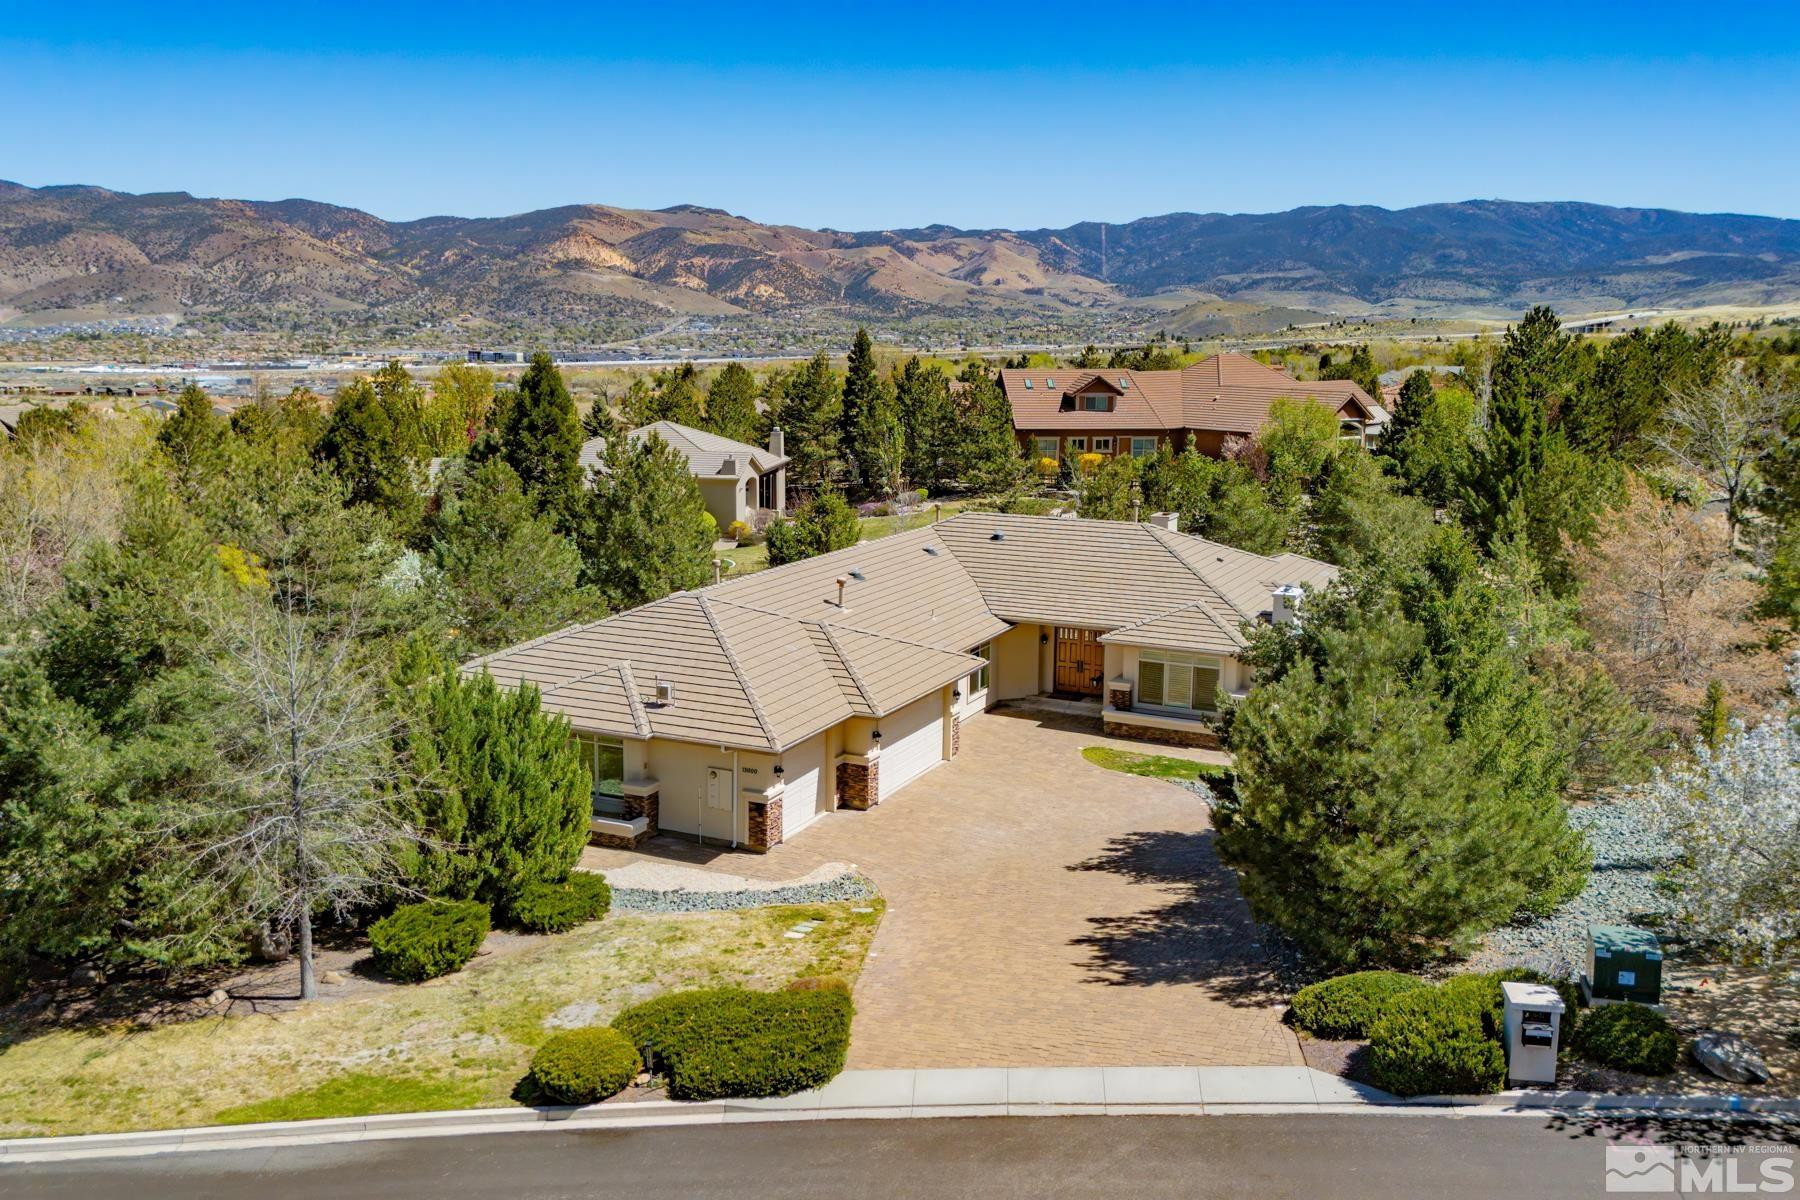
5 Beds 4 Baths 3,552 Sq.Ft. 0.86 Acres

Description

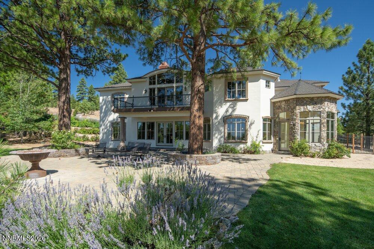
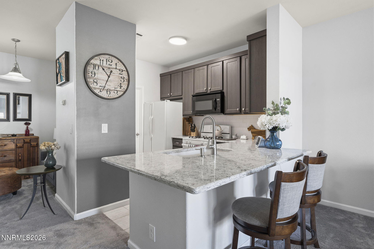
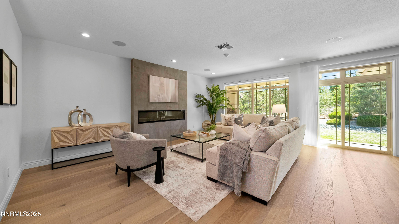
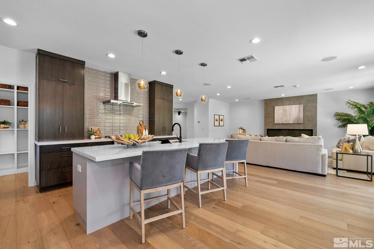
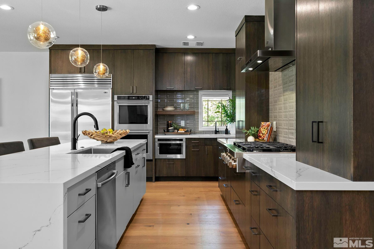
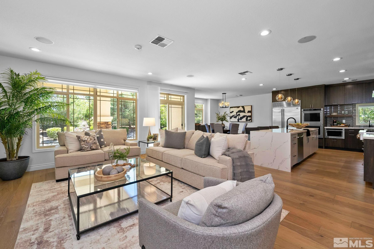
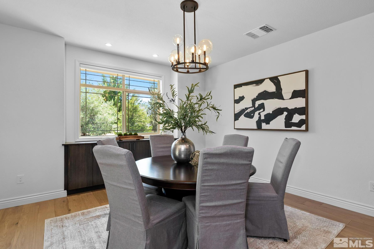
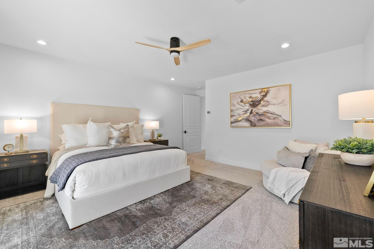
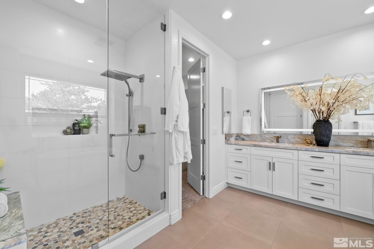
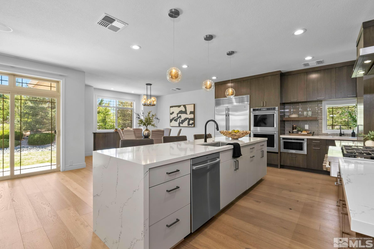
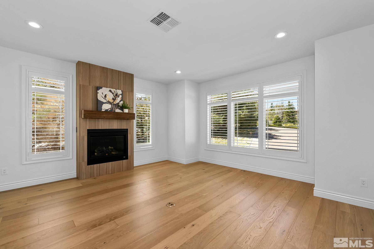
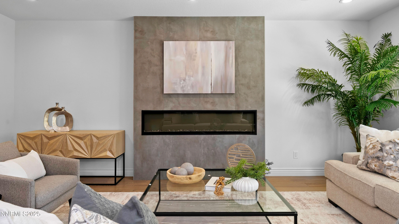
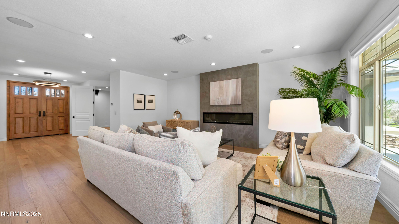
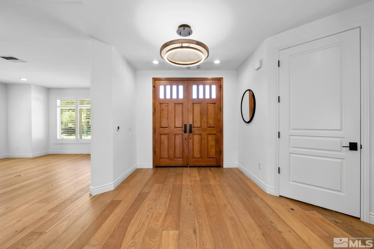
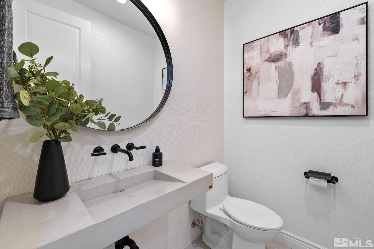
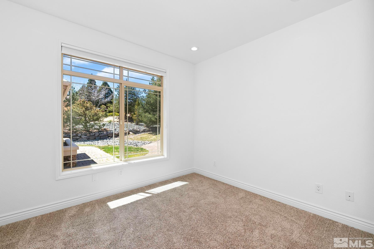
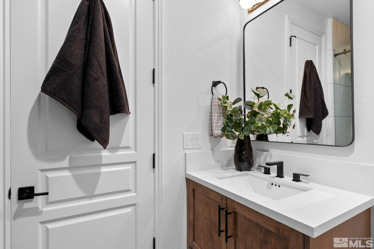
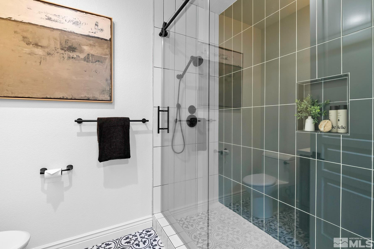
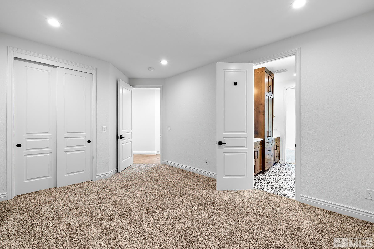
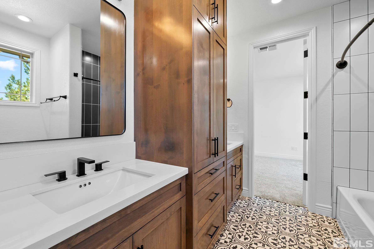
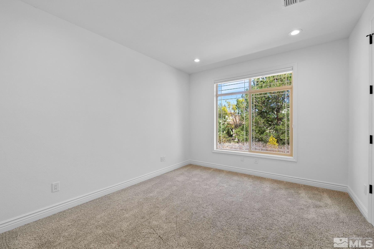
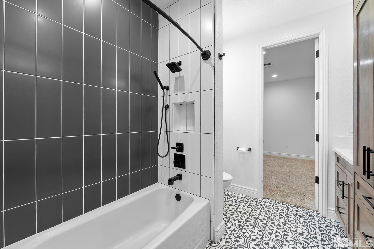
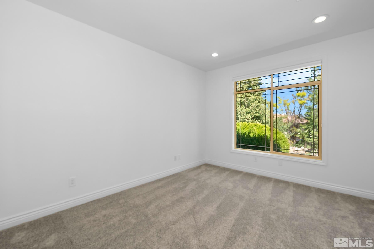
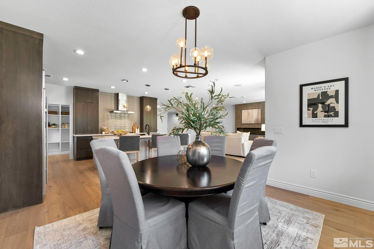
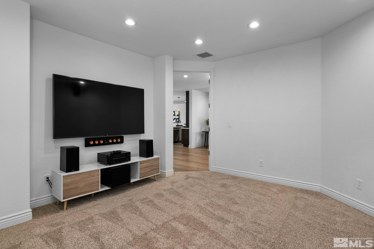
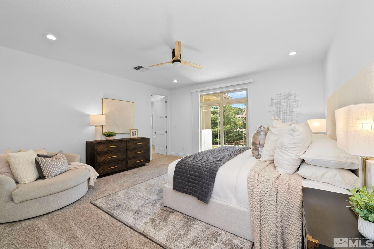
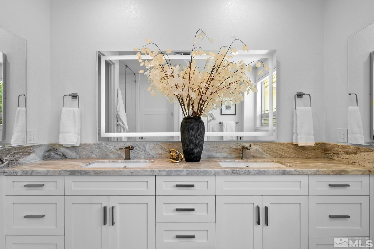
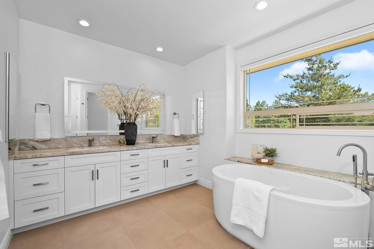
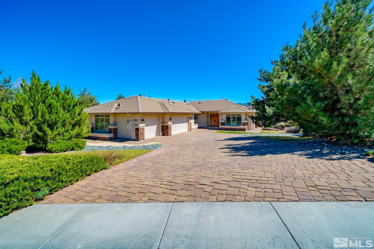
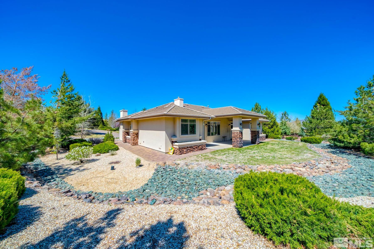
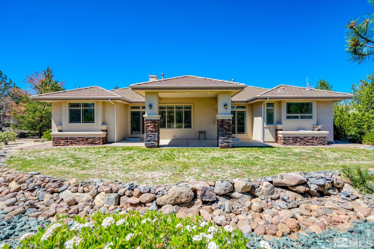
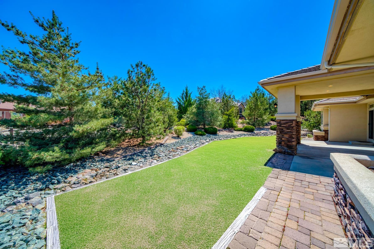
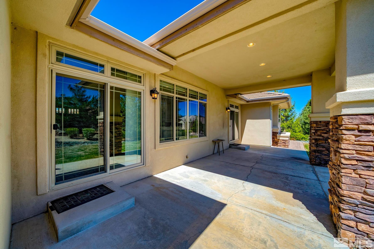
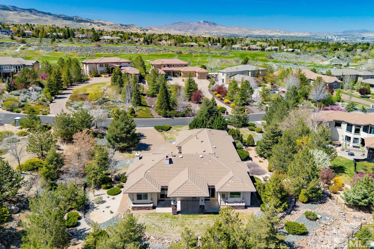
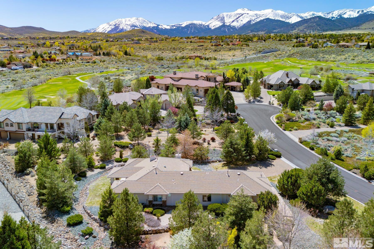
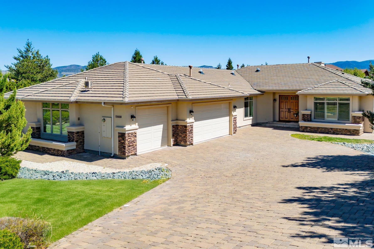
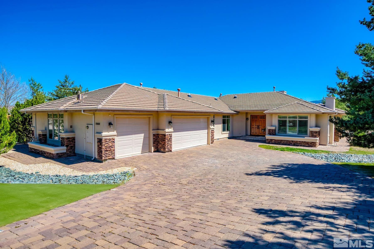
Step into refined living with this beautifully remodeled single-story home, where modern design meets timeless elegance. Featuring a spacious open floor plan, this home is ideal for both relaxing and entertaining, with seamless flow between the living, dining, media room and kitchen areas., Immaculate updates throughout highlight clean lines, contemporary finishes, and an abundance of natural light. The heart of the home,the kitchen is equipped with sleek cabinetry and stainless steel appliances, perfectly suited for the modern lifestyle. The bathrooms are true showstoppers, adorned with impressive classic ornate porcelain tile that adds a sophisticated, luxurious touch. Every detail has been thoughtfully curated to offer comfort and style in equal measure.

Share Property

Location

13000 Silver Wolf Road, Reno, NV 89511

Status

Sold

Date Sold

December 11, 2025
Mignon Lagatta

Mignon Lagatta

Property Amenities

Interior
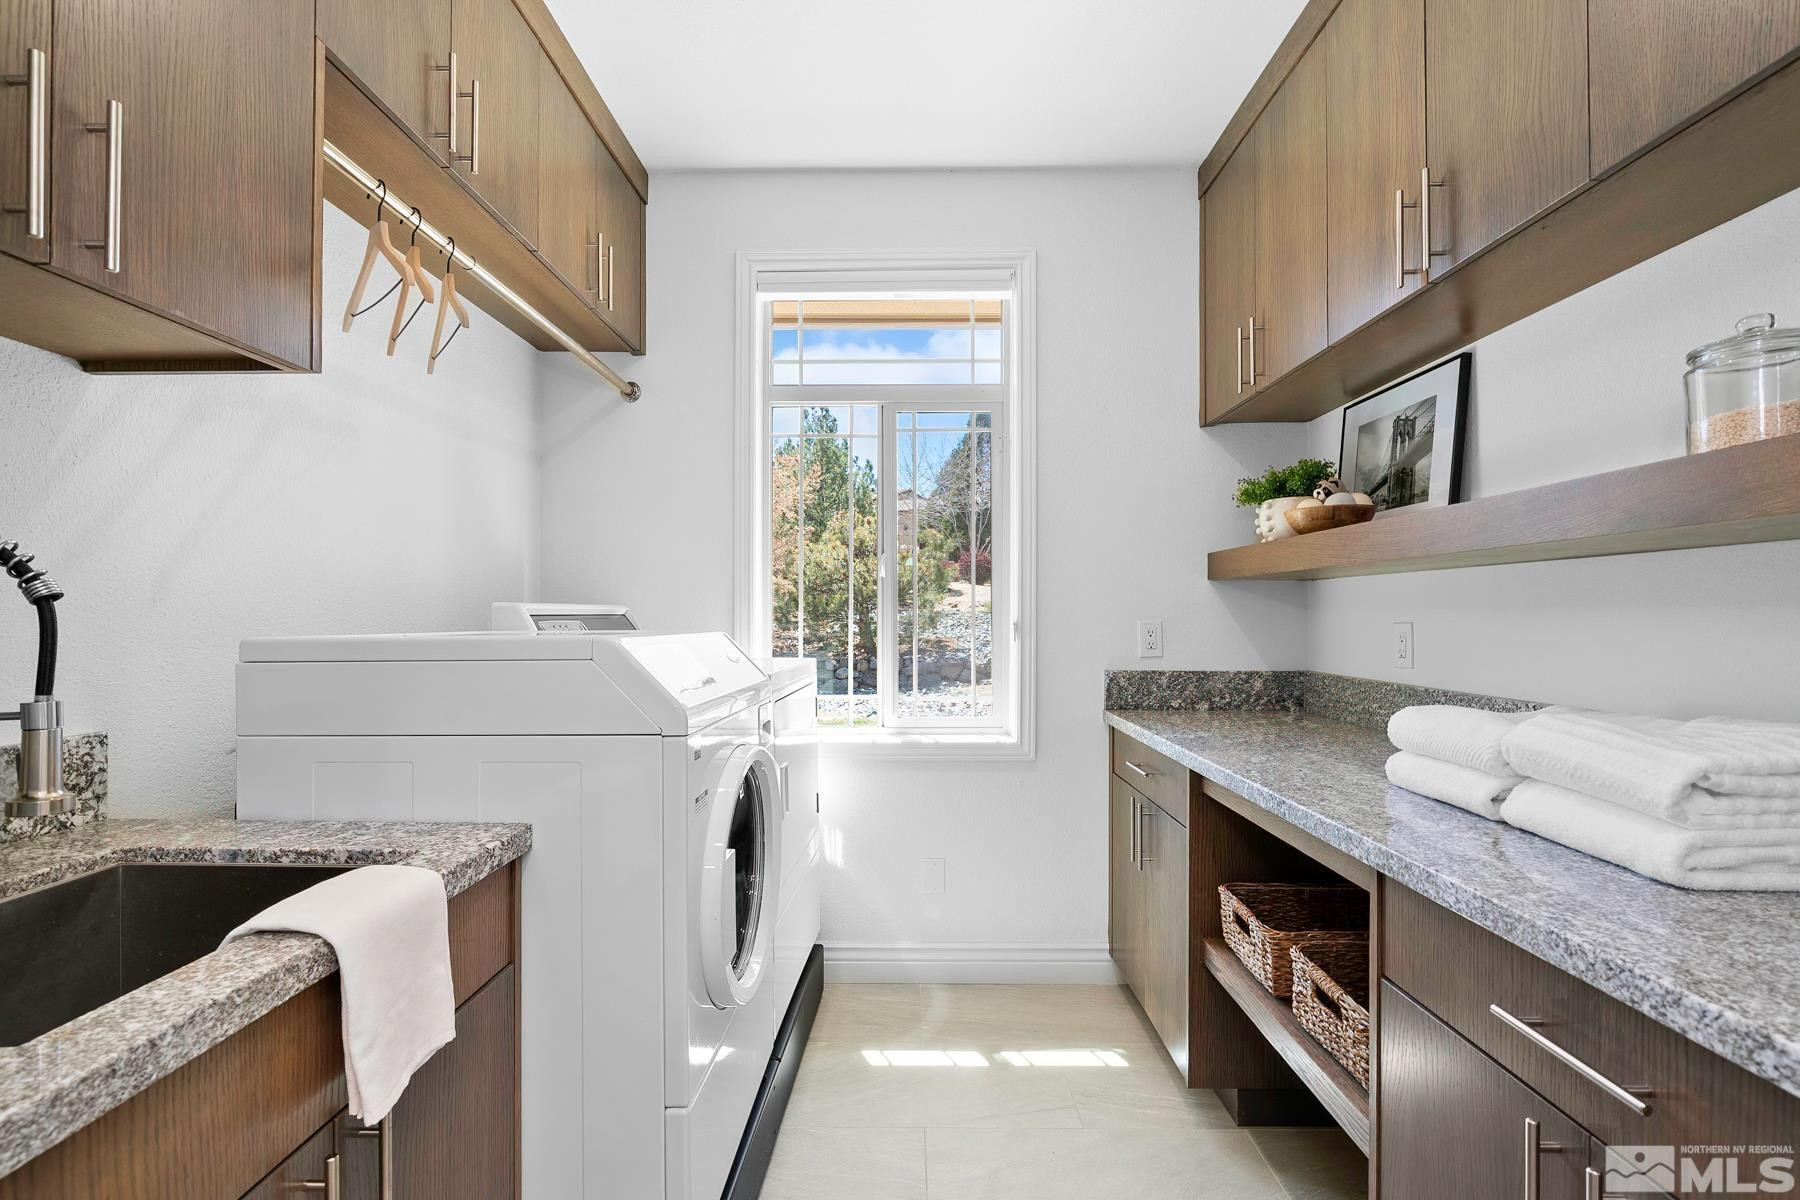
Laundry room Cabinets, Laundry Area, Laundry Room, Sink
Fireplace Gas Log
Appliances Dishwasher, Disposal, Dryer, Gas Cooktop, Gas Range, Refrigerator, Washer
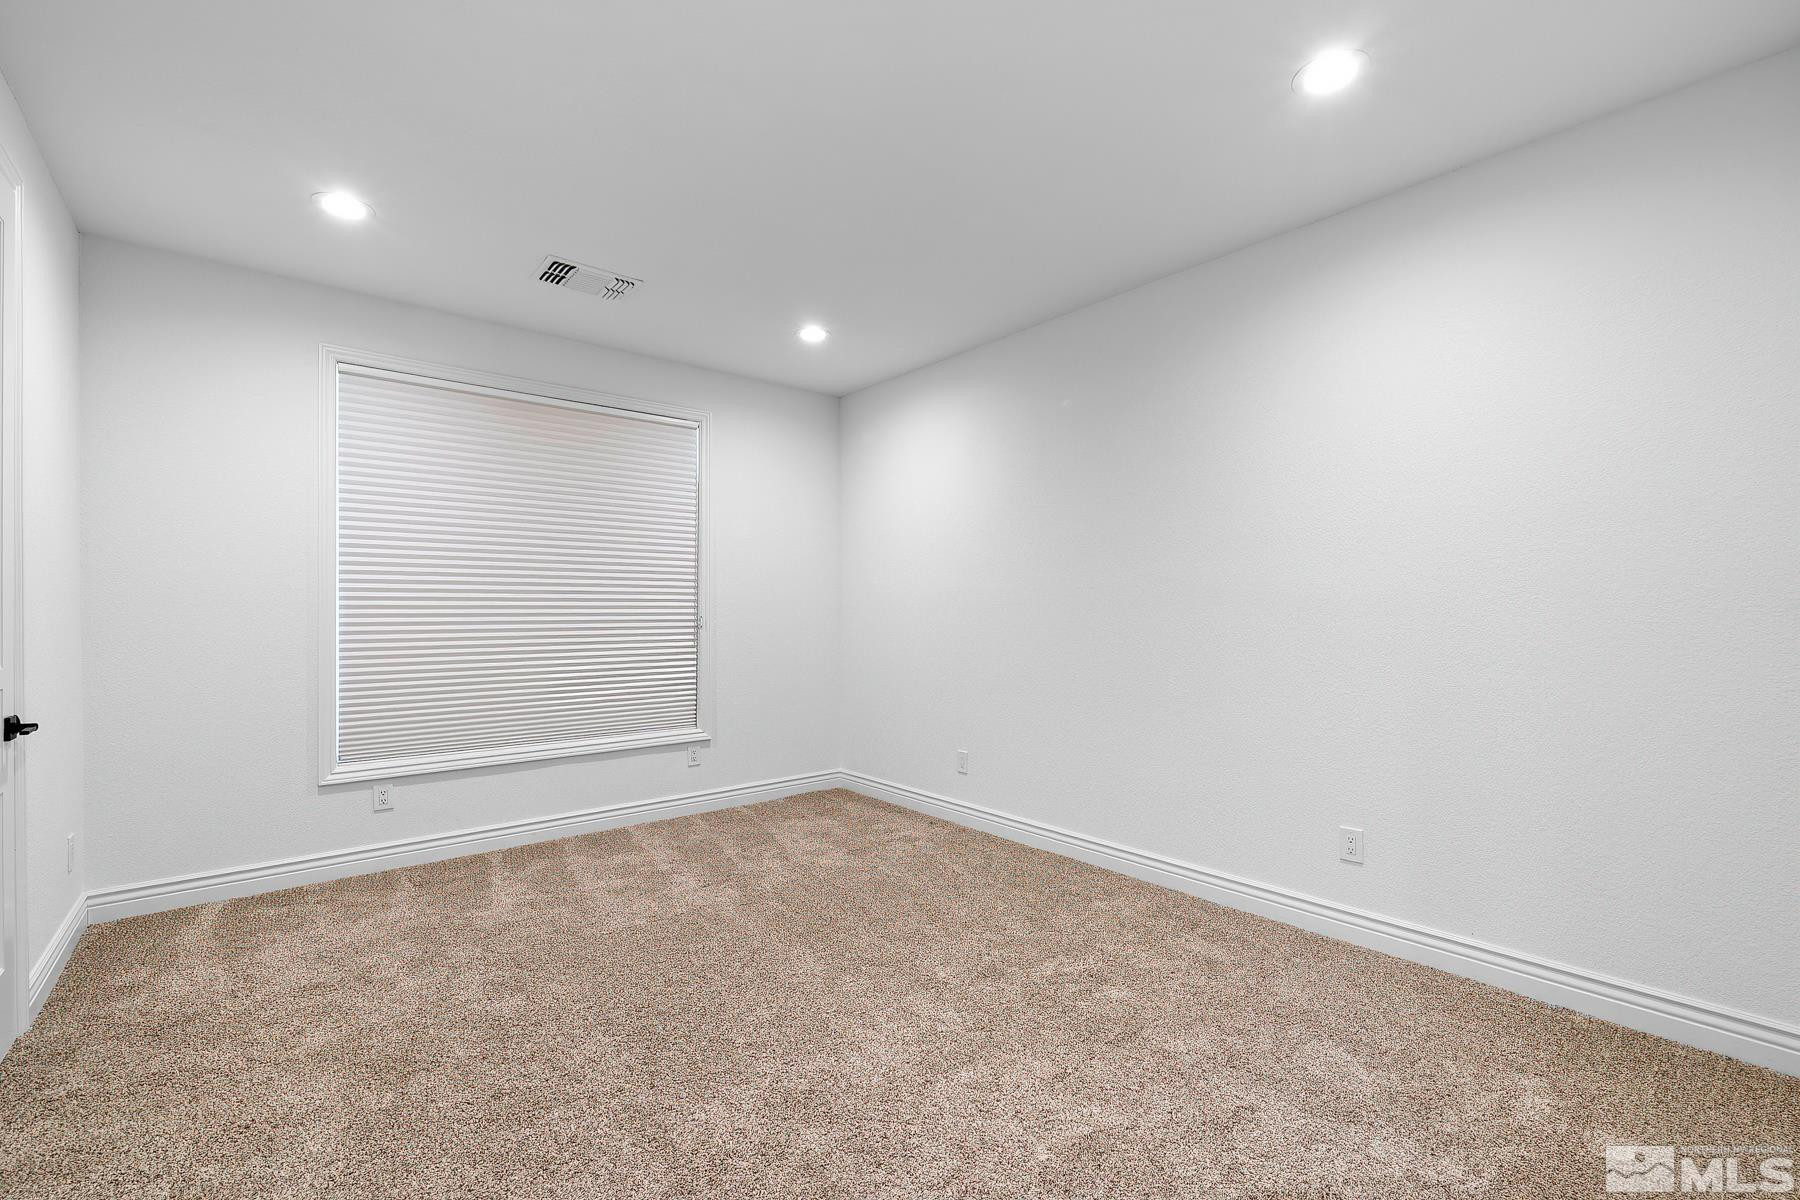
Flooring Carpet, Ceramic Tile, Wood
Total Bedrooms: 5
Half Bathrooms: 1
Full Bathrooms: 3
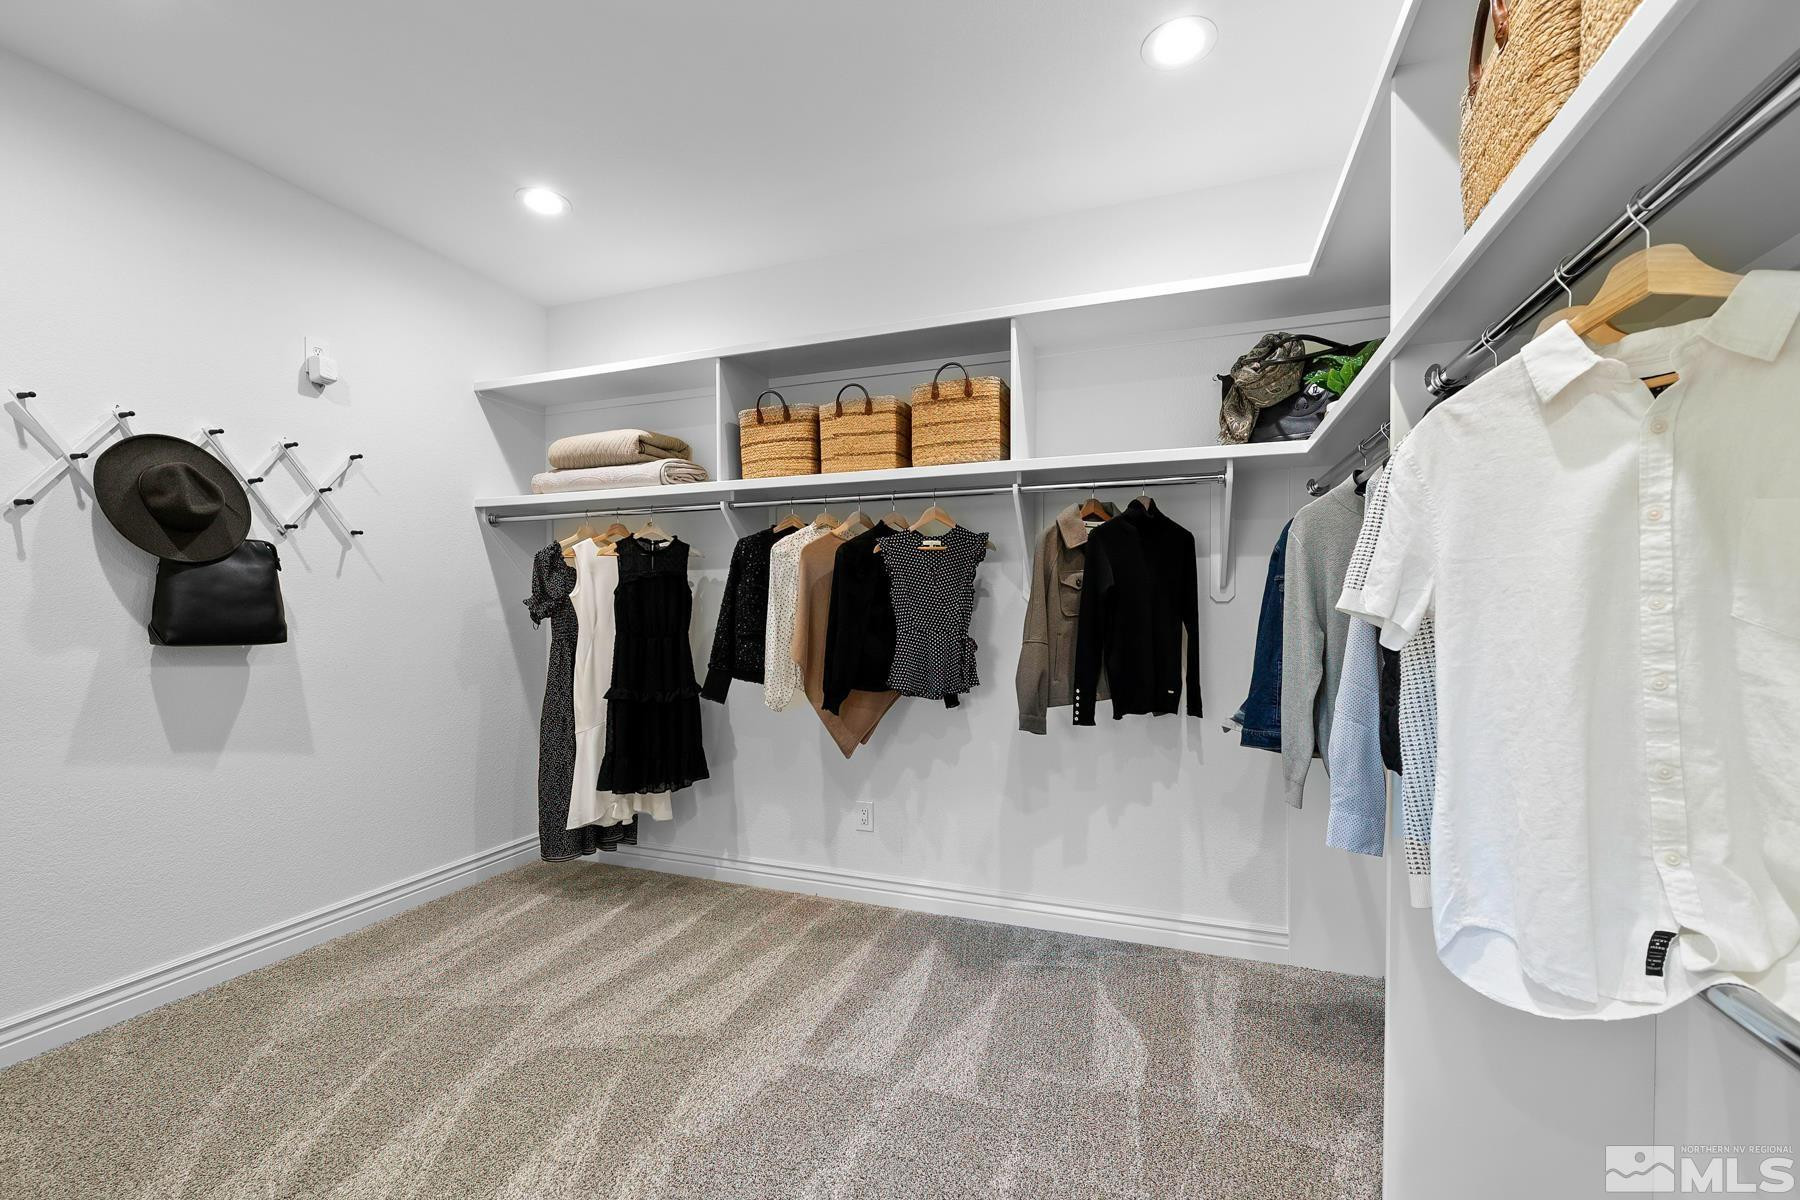
Other Interior Features Central Vacuum, Entrance Foyer, Kitchen Island, Pantry, Walk-In Closet(s)
Area & Lot
Total area 3,552 Sq.Ft.
Lot Area 0.86 Acres
Living area 3,552 Sq.Ft.
MLS® ID 250005172
Year Built 2004
High School Galena
Middle School Picollo
Elementary School Lenz
Type Residential
Status Sold
Exterior
Stories 1
Air conditioning Central Air, Refrigerated
Heat type Forced Air, Natural Gas
Water Source Public
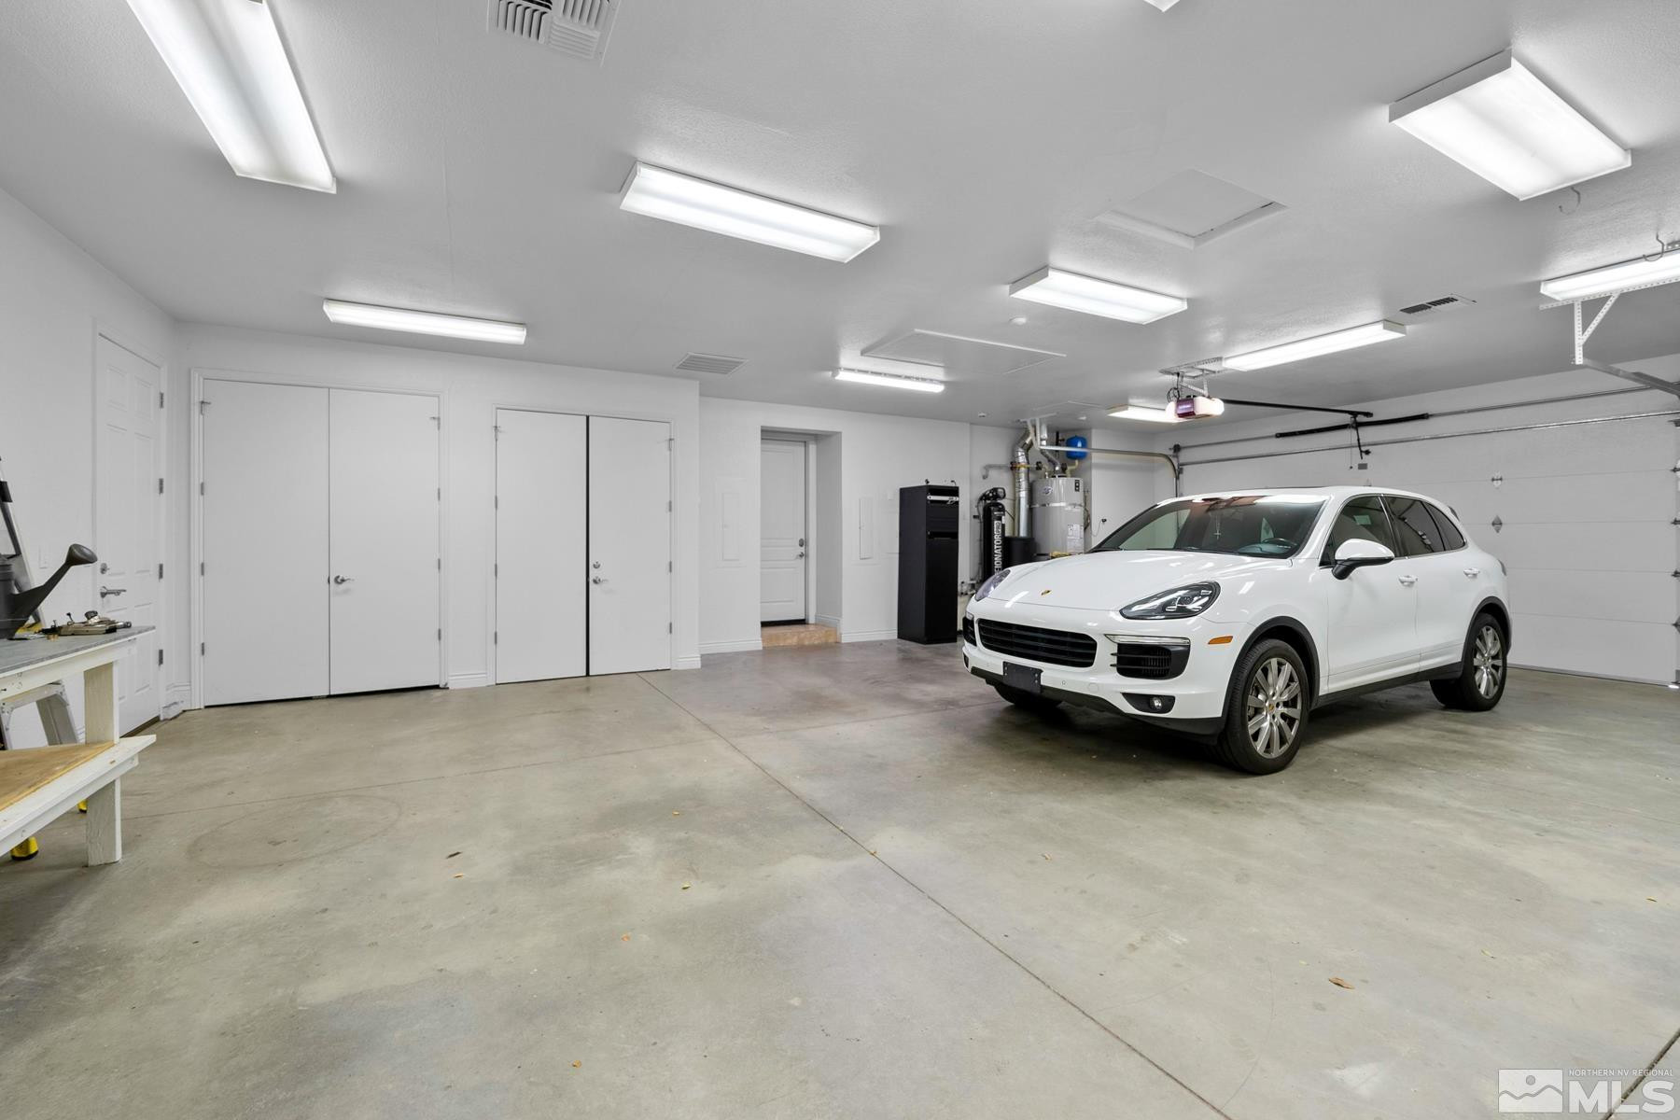
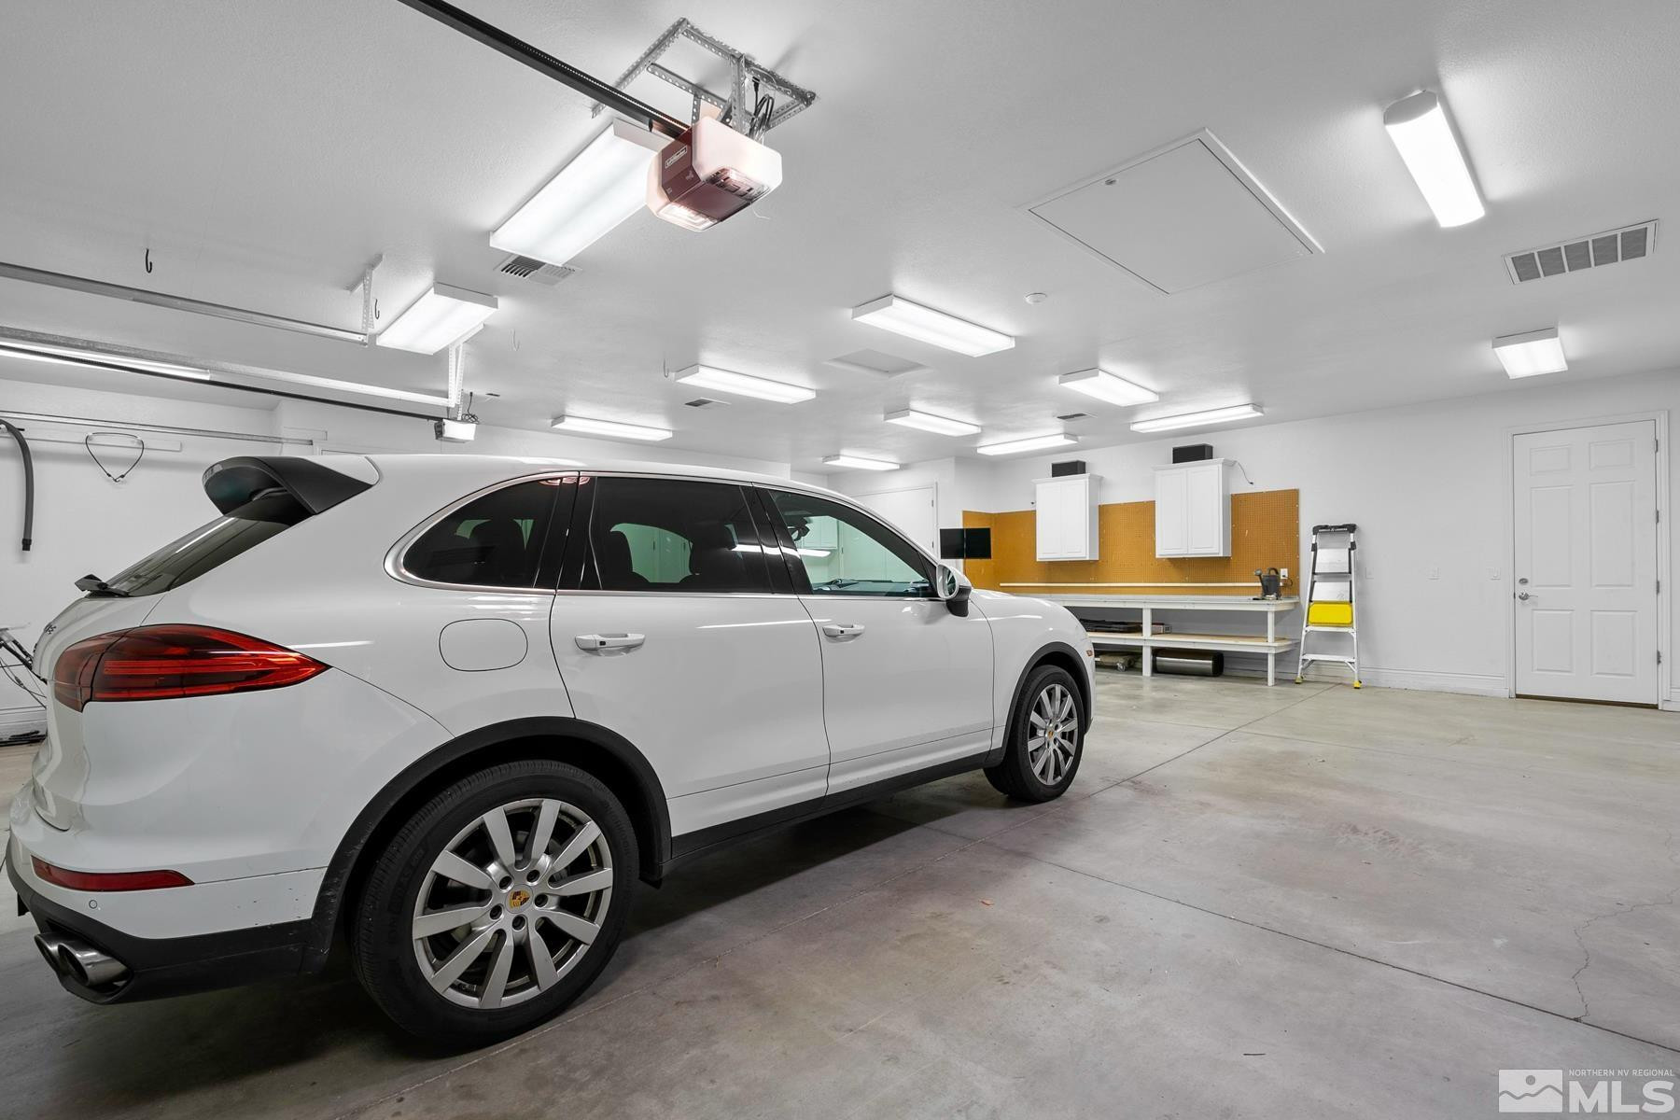
Garage Space 3.0
Security Features Security System Owned
Sewer Public Sewer
Parking Attached, Garage, Garage Door Opener
Lot Features Gentle Sloping, Landscaped, Level, Sloped Up, Sprinklers In Front, Sprinklers In Rear
Roof Flat, Tile
Utilities Electricity Available, Internet Available, Natural Gas Available, Phone Available, Sewer Available, Water Available
Finance
Sales Price $1,725,000
HOA Fees $325 quarterly
Real Estate Tax $9,627 yearly

Let’s Find Your Perfect Home Together

We pride ourselves on delivering personalized real estate solutions tailored to each client's unique goals, lifestyle, and vision. Whether buying, selling, or investing, we are committed to guiding our clients every step of the way with expertise, transparency, and dedicated support. Our mission is to help clients find their dream properties while creating opportunities to build and enhance long-term wealth. Through market knowledge, strategic insights, and exceptional service, we strive to make every real estate experience both successful and rewarding.