Leave a Message

Thank you for your message. We will be in touch with you shortly.

1453 Casey Ranch Road
VIEW PHOTOS
$3,200,000

1453 Casey Ranch Road

3 Beds 5 Baths 4,241 Sq.Ft. 5.17 Acres

Description

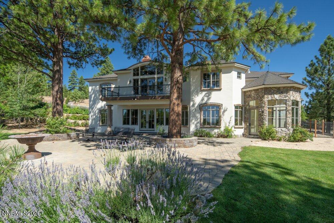
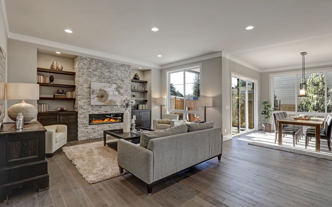
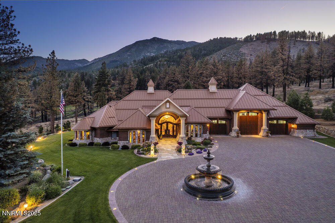
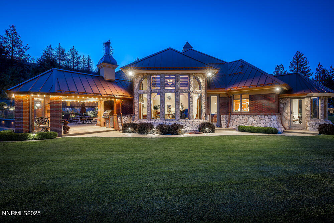
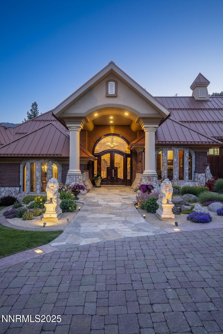
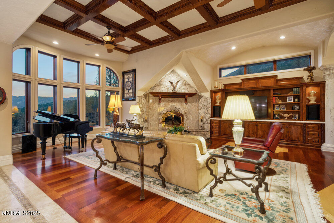
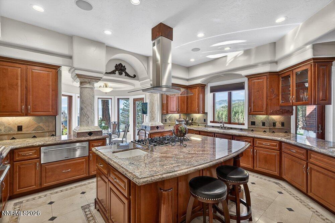
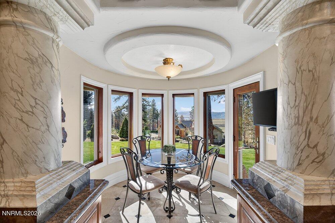
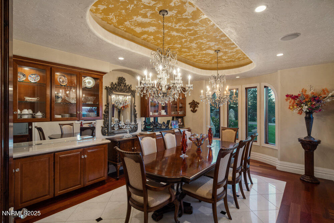
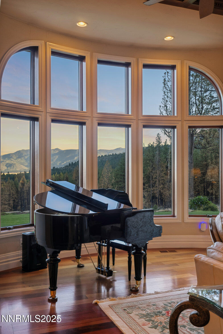
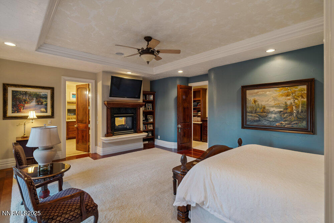
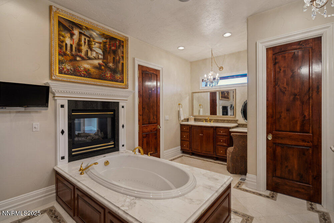
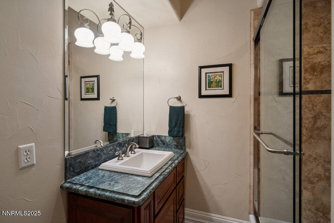
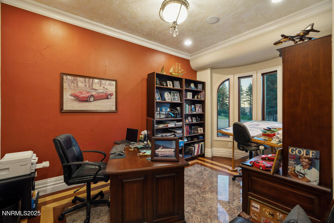
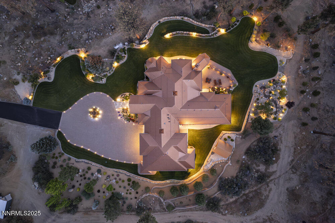
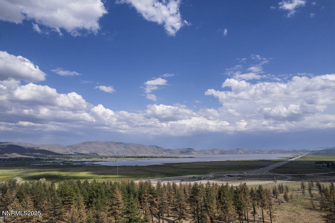
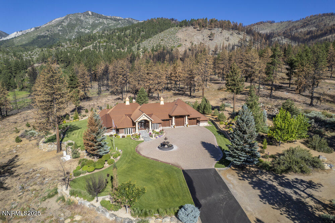
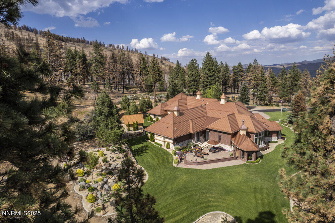
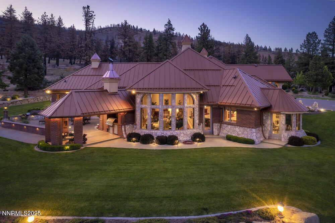
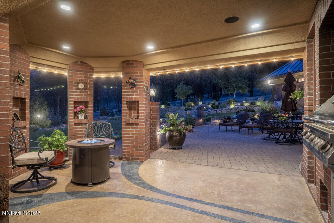
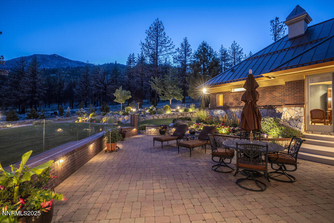
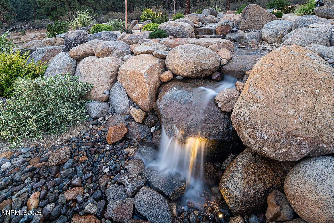
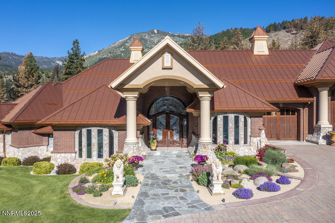
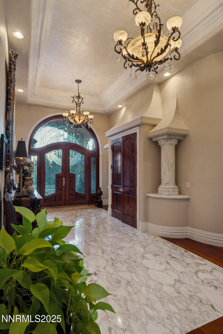
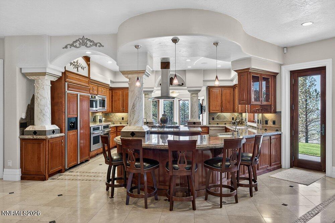
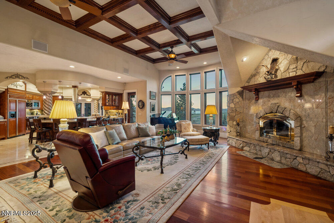
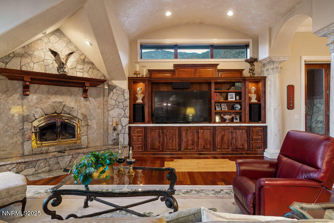
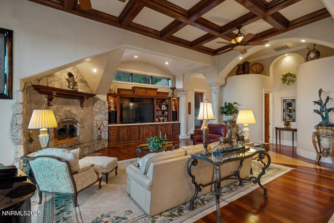
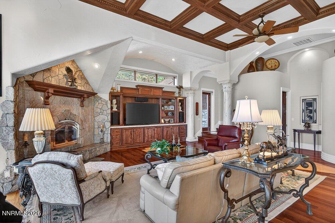
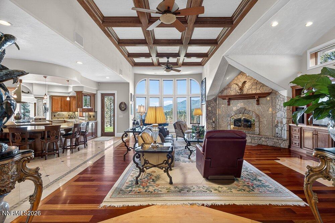
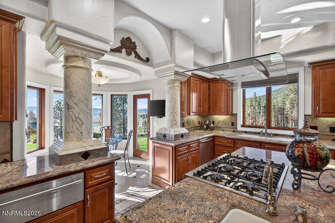
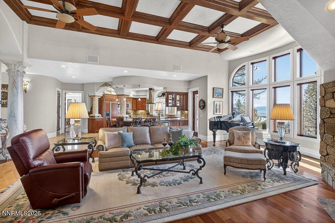
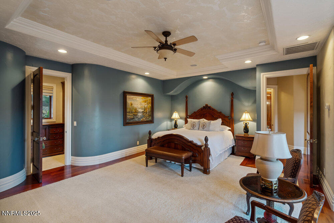
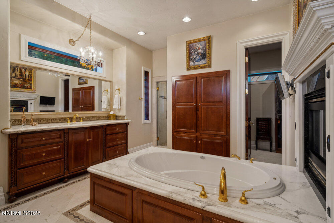
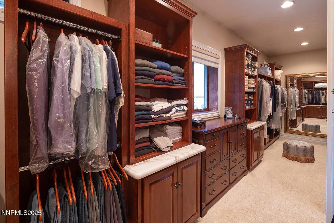
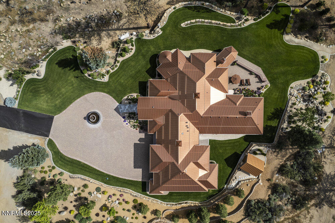
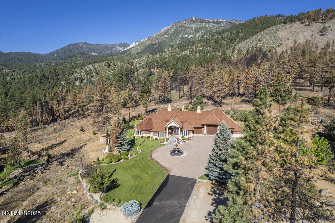
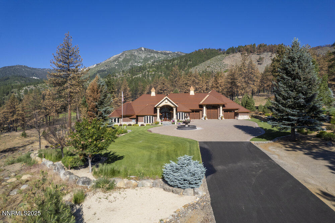
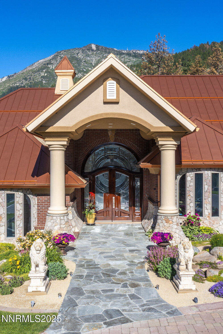
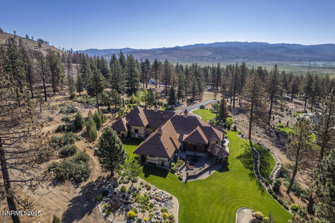
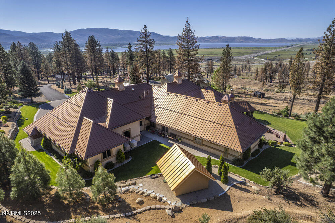
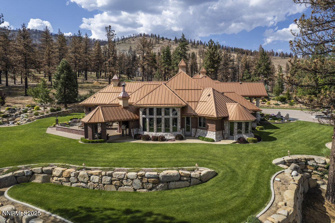
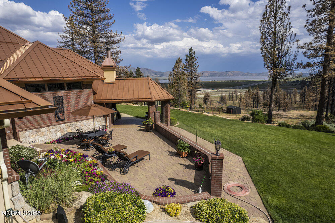
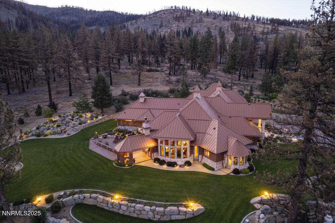
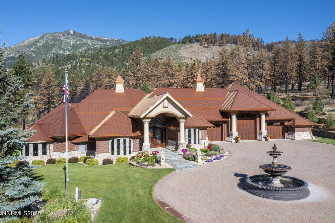
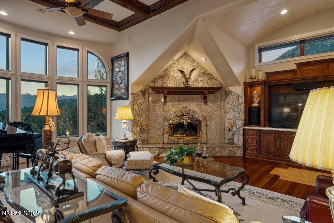
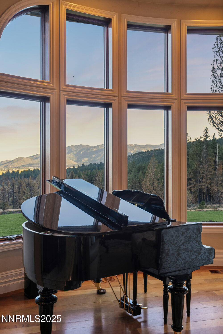
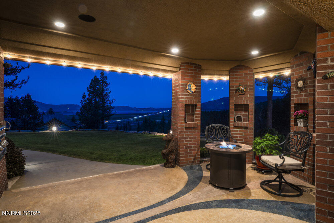
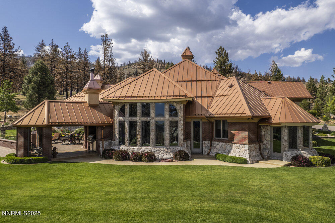
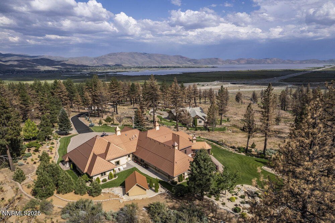
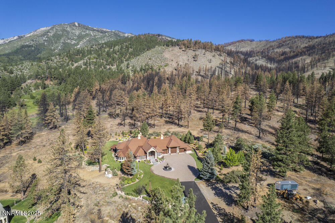
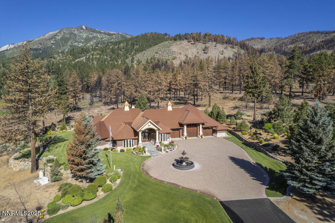
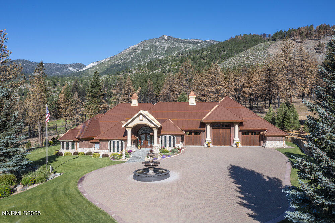
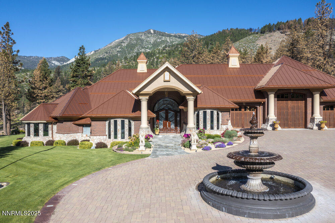
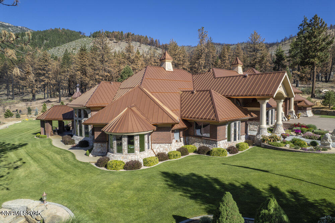
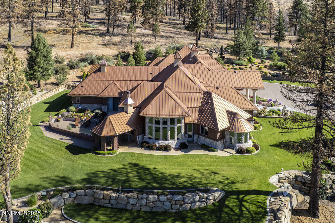
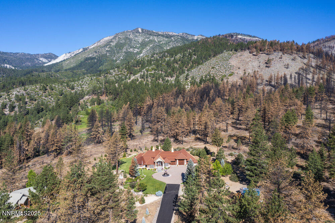
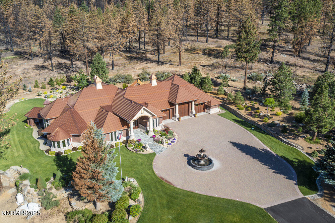
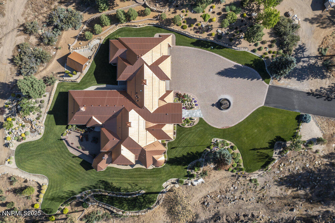
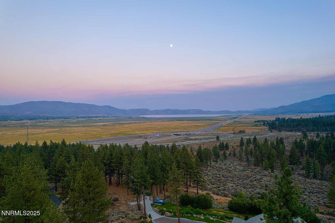
Welcome home to this elegant valley estate set on a beautiful 5+ acre parcel bordering Davis Creek Park with panoramic mountain, valley and lake views! The thoughtfully designed floor plan features a great room concept with a mix of formal and casual dining space - perfect for entertaining. The comfortable great room borders the kitchen and includes cathedral ceilings with exposed wood beams, elegant flooring and a wood-burning fireplace to add ambiance and warmth on cool nights. The primary suite offers a tranquil retreat at the end of the day, inviting you to soak in the jetted garden tub beneath the dual-sided fireplace, or relax in the custom steam shower. The oversized walk-thru closet includes built-in wardrobe cabinetry and shelving for ample organization. The garage is 1,878 sq.ft. with a 42' RV bay and plenty of room for vehicles, recreational equipment or a workshop, plus an additional detached smaller garage designed to match the house which houses the riding lawn mower and provides space for tools and garden equipment. The manicured outdoor living space with extended paver patio has been lovingly cultivated, and creates a private oasis for enjoying the views and natural environment surrounding the home. Accent lighting and outdoor kitchenette create an elegant evening setting for entertaining and viewing the expansive and amazing evening sunsets .

Share Property

Location

1453 Casey Ranch Road, Washoe Valley, NV 89704

Status

Sold

Date Sold

July 31, 2026
Christy Mayer

Christy Mayer

TITLE

Broker | Salesperson

Property Amenities

Interior
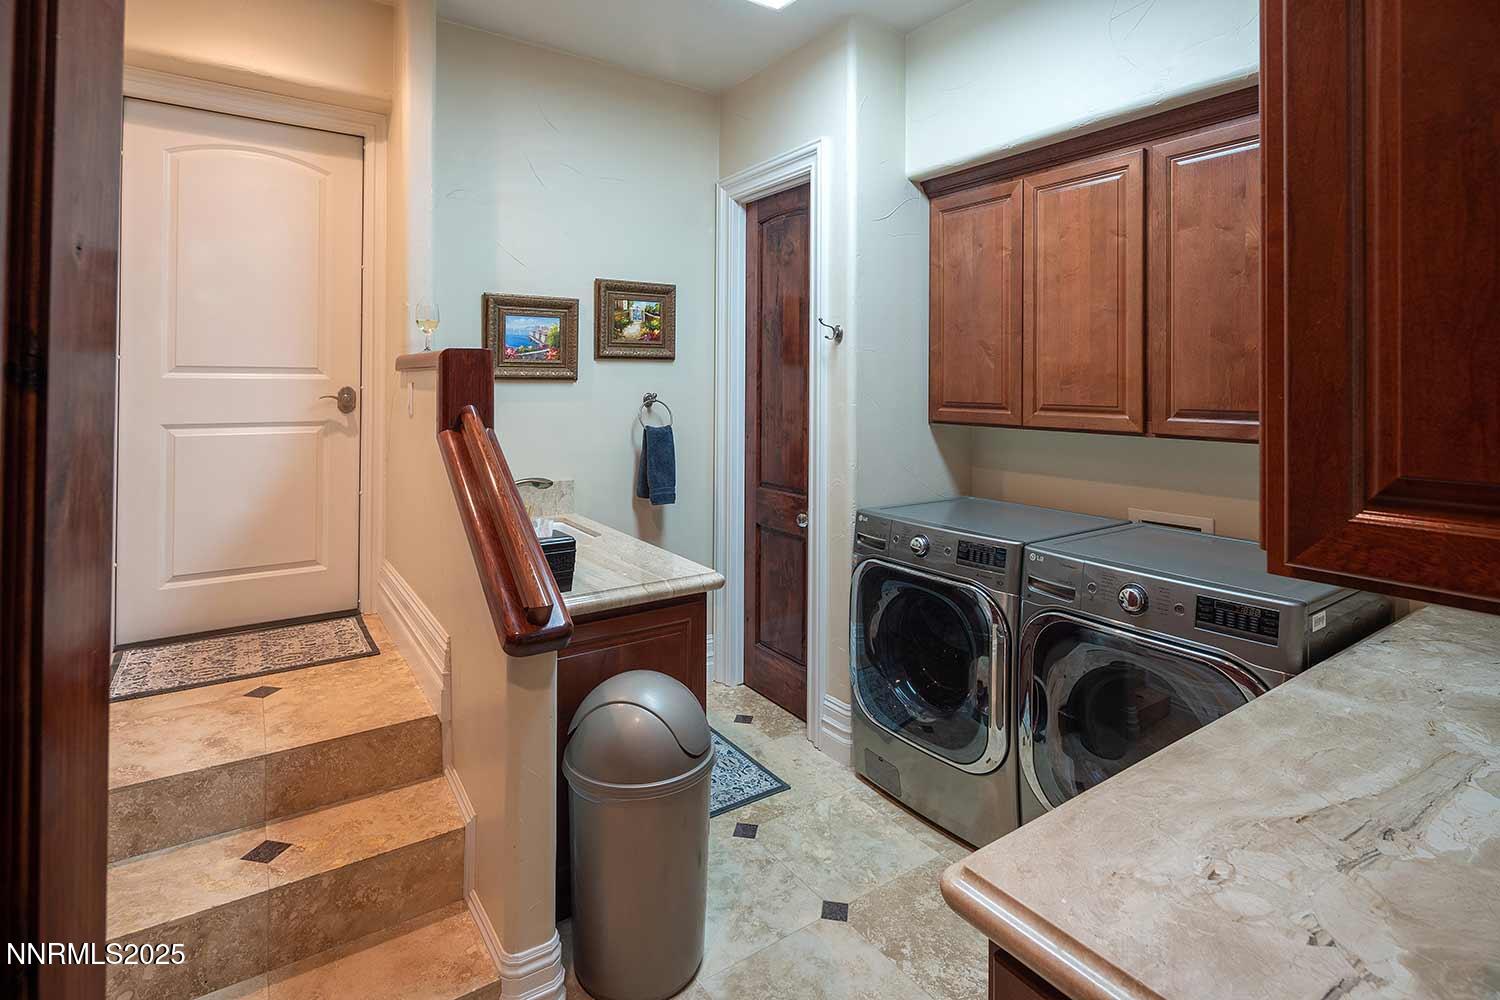
Laundry room Cabinets, Laundry Room, Shelves, Sink
Fireplace Gas, Wood Burning
Appliances Dishwasher, Disposal, Double Oven, Dryer, Gas Cooktop, Gas Range, Microwave, Refrigerator, Washer, Water Softener Owned
Flooring Carpet, Marble, Stone, Wood
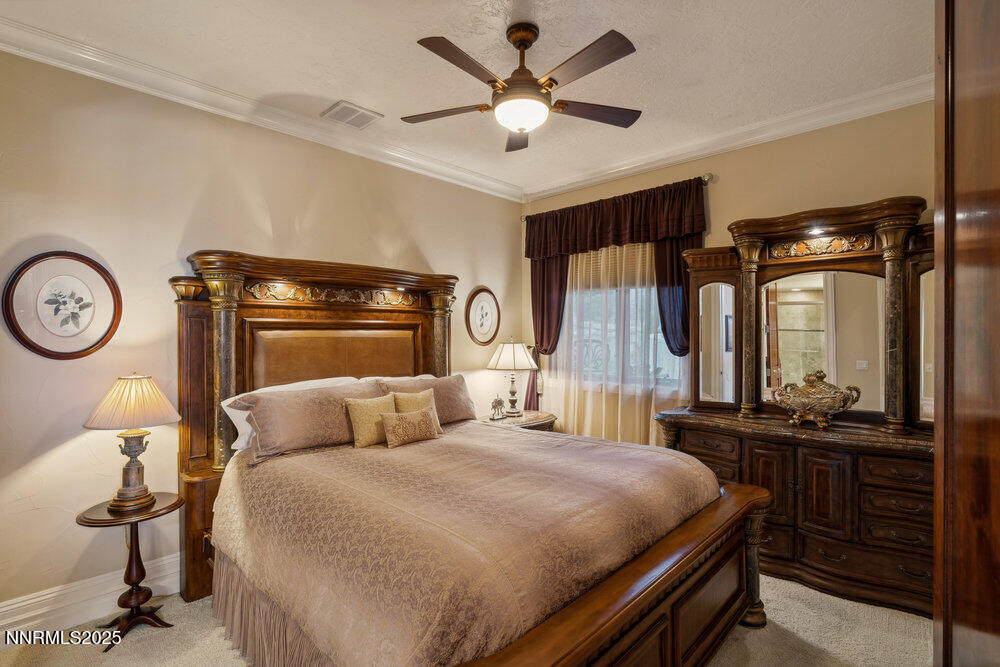
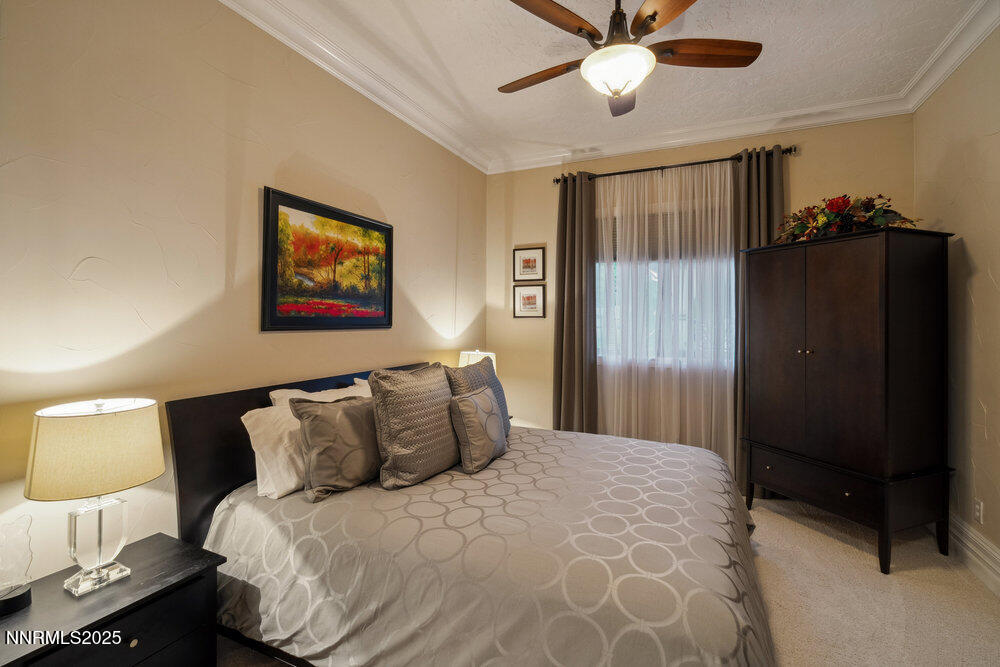
Total Bedrooms: 3
Half Bathrooms: 2
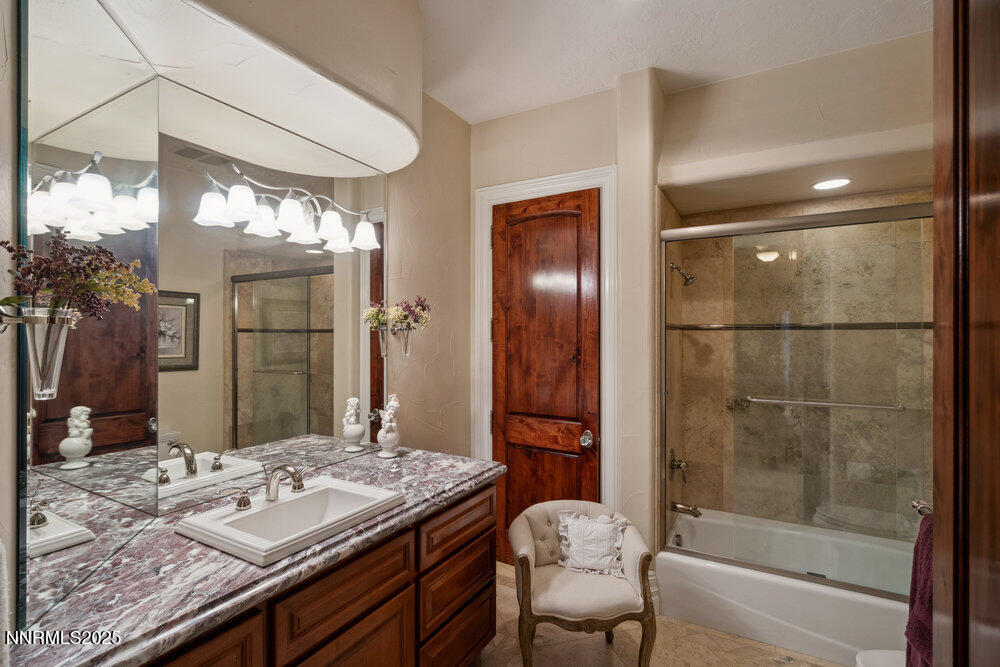
Full Bathrooms: 3
Other Interior Features Breakfast Bar, Ceiling Fan(s), Central Vacuum, Entrance Foyer, High Ceilings, Kitchen Island, Pantry, Primary Downstairs, Smart Thermostat, Vaulted Ceiling(s), Walk-In Closet(s)
Area & Lot
Total area 4,241 Sq.Ft.
Lot Area 5.17 Acres
Living area 4,241 Sq.Ft.
MLS® ID 250051573
Year Built 2007
High School Galena
Middle School Marce Herz
Elementary School Pleasant Valley
View Description Meadow,Mountain(s),Park/Greenbelt,Trees/Woods,Valley
Type Residential
Status Sold
Exterior
Stories 1
Air conditioning Central Air
Heat type Fireplace(s), Forced Air, Propane
Water Source Private, Well
Garage Space 5.0
Security Features Security Gate, Security System, Smoke Detector(s)
Sewer Septic Tank
Other Exterior Features Built-in Barbecue, Outdoor Kitchen, Rain Gutters, None
Parking Additional Parking, Attached, Garage, Garage Door Opener, RV Access/Parking, RV Garage, Tandem
Lot Features Adjoins BLM/BIA Land, Gentle Sloping, Landscaped, Level, Sprinklers In Front, Sprinklers In Rear, Wooded
Roof Metal, Pitched
Utilities Cable Available, Cable Connected, Electricity Available, Electricity Connected, Internet Available, Internet Connected, Phone Available, Cellular Coverage, Centralized Data Panel
Finance
Sales Price $3,200,000
Real Estate Tax $17,796 yearly

Let’s Find Your Perfect Home Together

We pride ourselves on delivering personalized real estate solutions tailored to each client's unique goals, lifestyle, and vision. Whether buying, selling, or investing, we are committed to guiding our clients every step of the way with expertise, transparency, and dedicated support. Our mission is to help clients find their dream properties while creating opportunities to build and enhance long-term wealth. Through market knowledge, strategic insights, and exceptional service, we strive to make every real estate experience both successful and rewarding.