Leave a Message

Thank you for your message. We will be in touch with you shortly.

16170 Tanea Drive
16170 Tanea Drive
16170 Tanea Drive
16170 Tanea Drive
16170 Tanea Drive
16170 Tanea Drive
16170 Tanea Drive
16170 Tanea Drive
16170 Tanea Drive
16170 Tanea Drive
16170 Tanea Drive
16170 Tanea Drive
16170 Tanea Drive
16170 Tanea Drive
16170 Tanea Drive
16170 Tanea Drive
16170 Tanea Drive
16170 Tanea Drive
16170 Tanea Drive
16170 Tanea Drive
16170 Tanea Drive
16170 Tanea Drive
16170 Tanea Drive
16170 Tanea Drive
16170 Tanea Drive
16170 Tanea Drive
16170 Tanea Drive
16170 Tanea Drive
16170 Tanea Drive
16170 Tanea Drive
16170 Tanea Drive
16170 Tanea Drive
16170 Tanea Drive
16170 Tanea Drive
VIEW PHOTOS
Courtesy of Haven Home Realty
$885,000

16170 Tanea Drive

4 Beds 3 Baths 2,698 Sq.Ft. 10,236.6 Sq.Ft.

Description

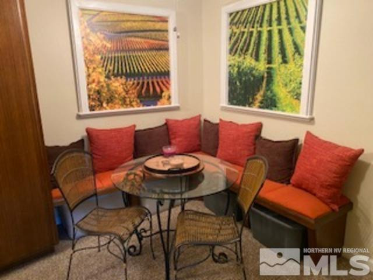
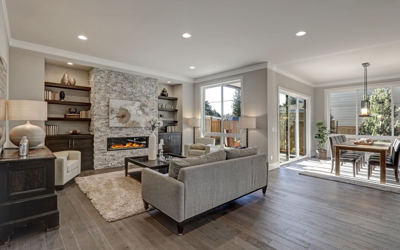
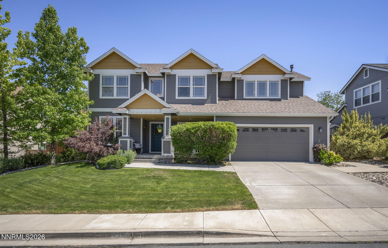
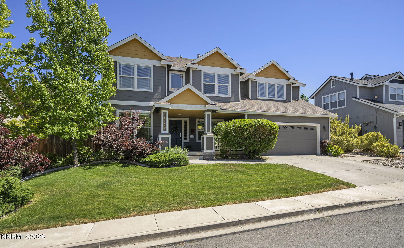
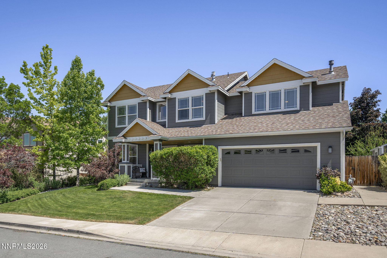
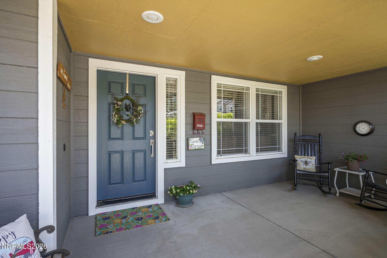
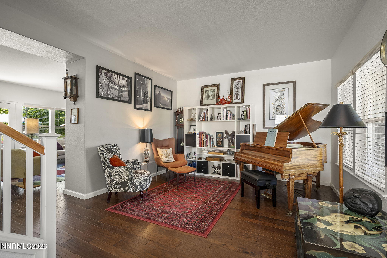
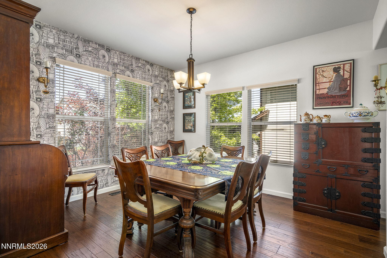
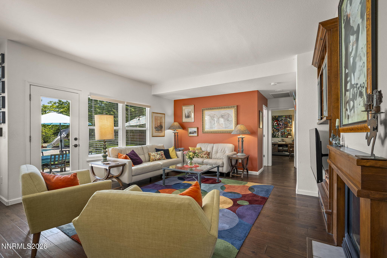
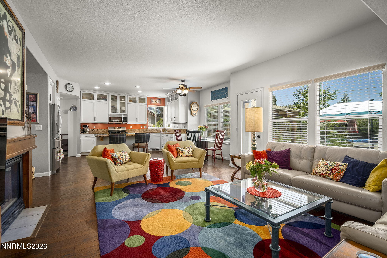
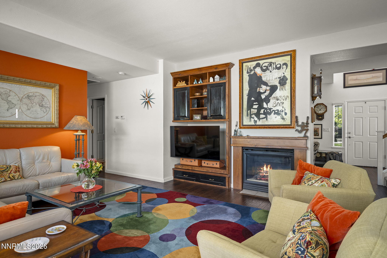
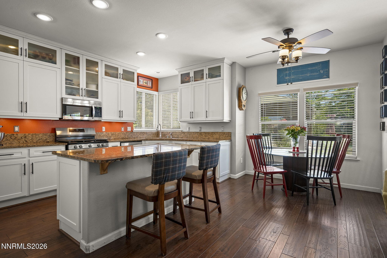
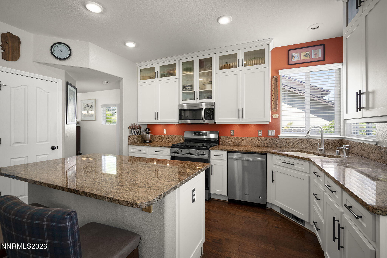
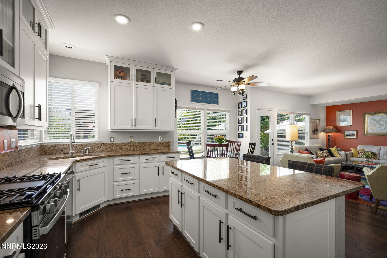
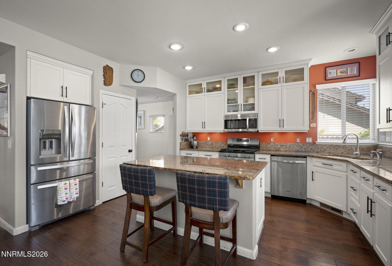
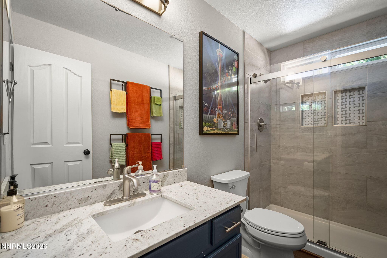
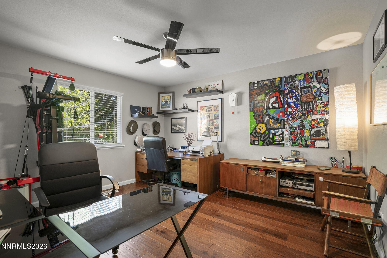
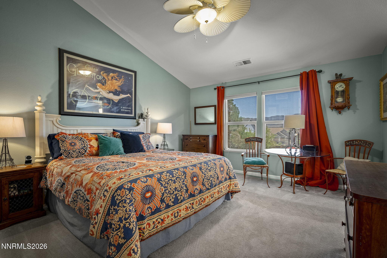
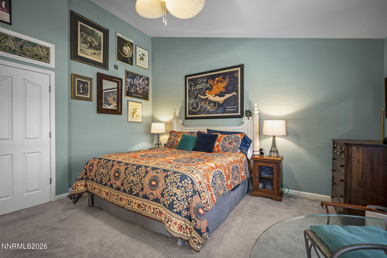
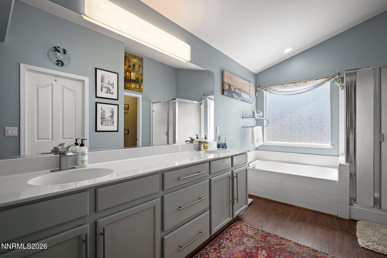
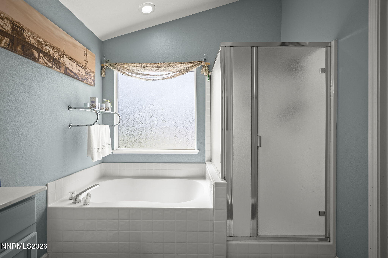
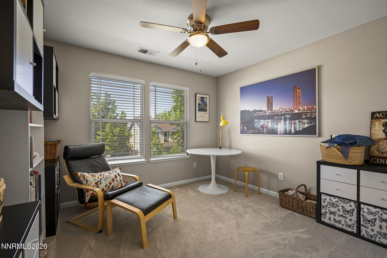
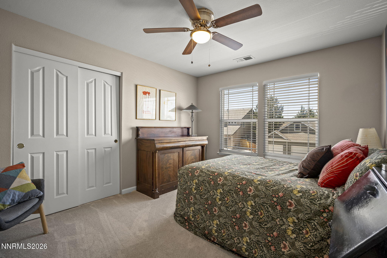
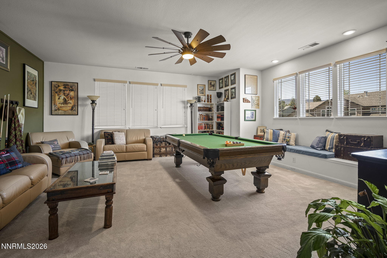
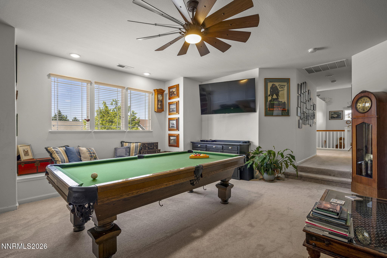
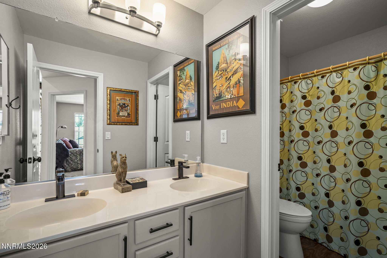
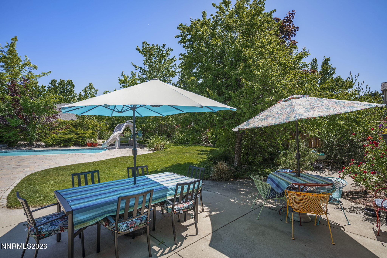
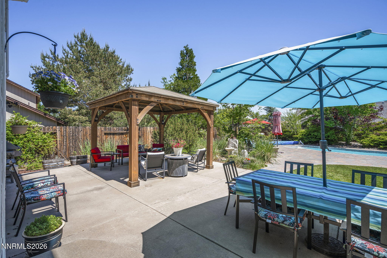
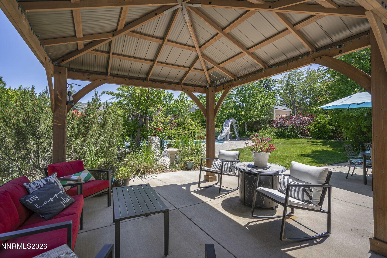
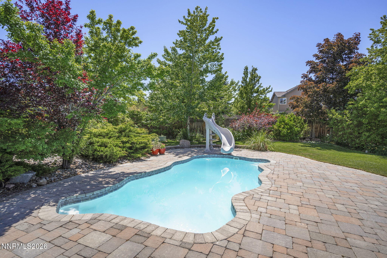
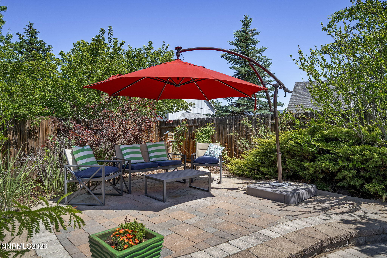
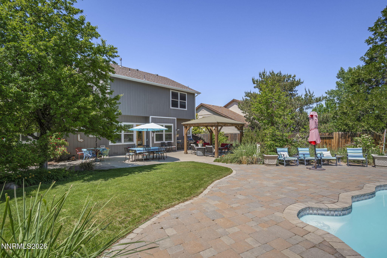
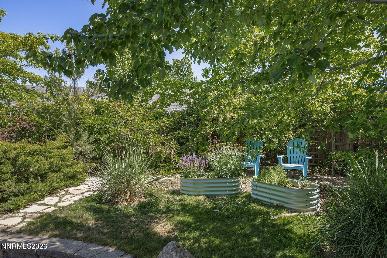
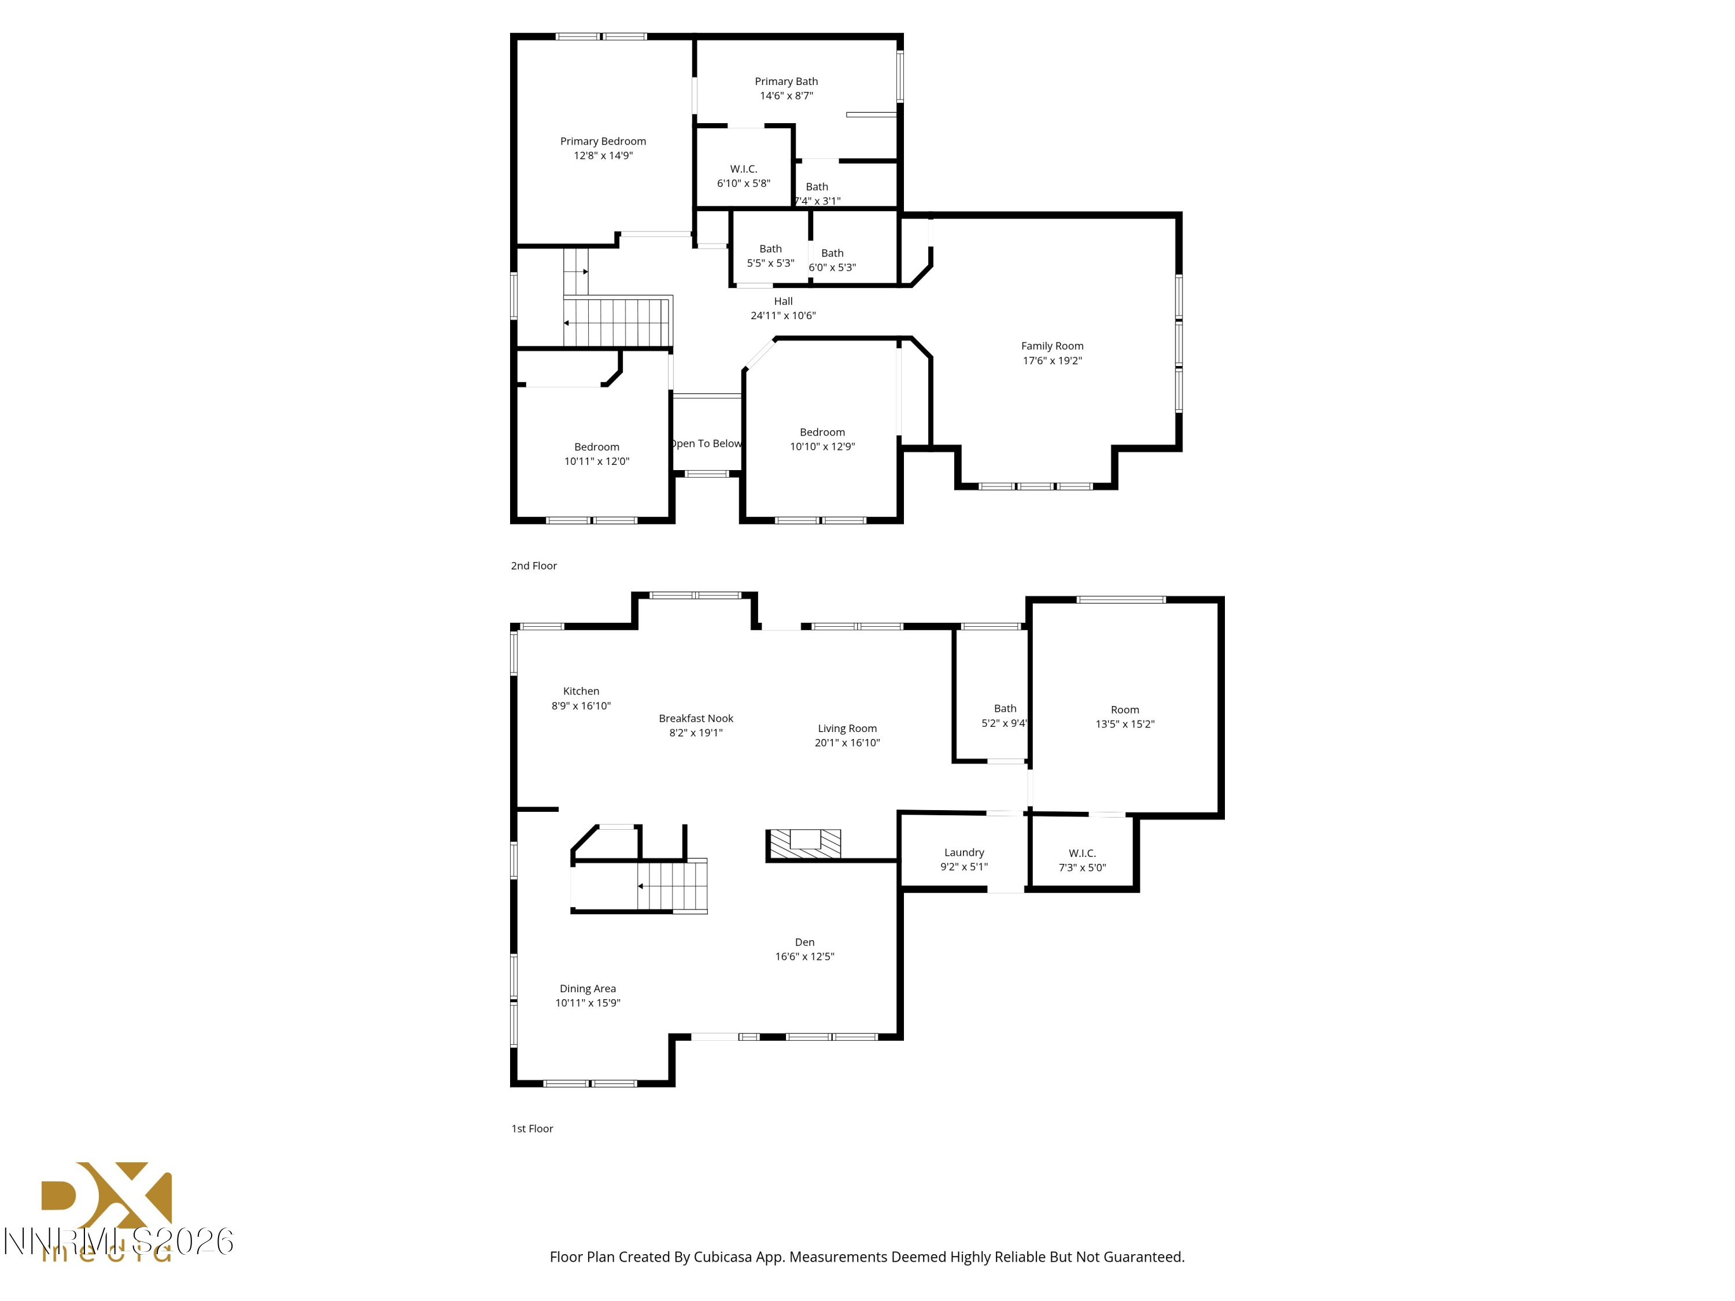
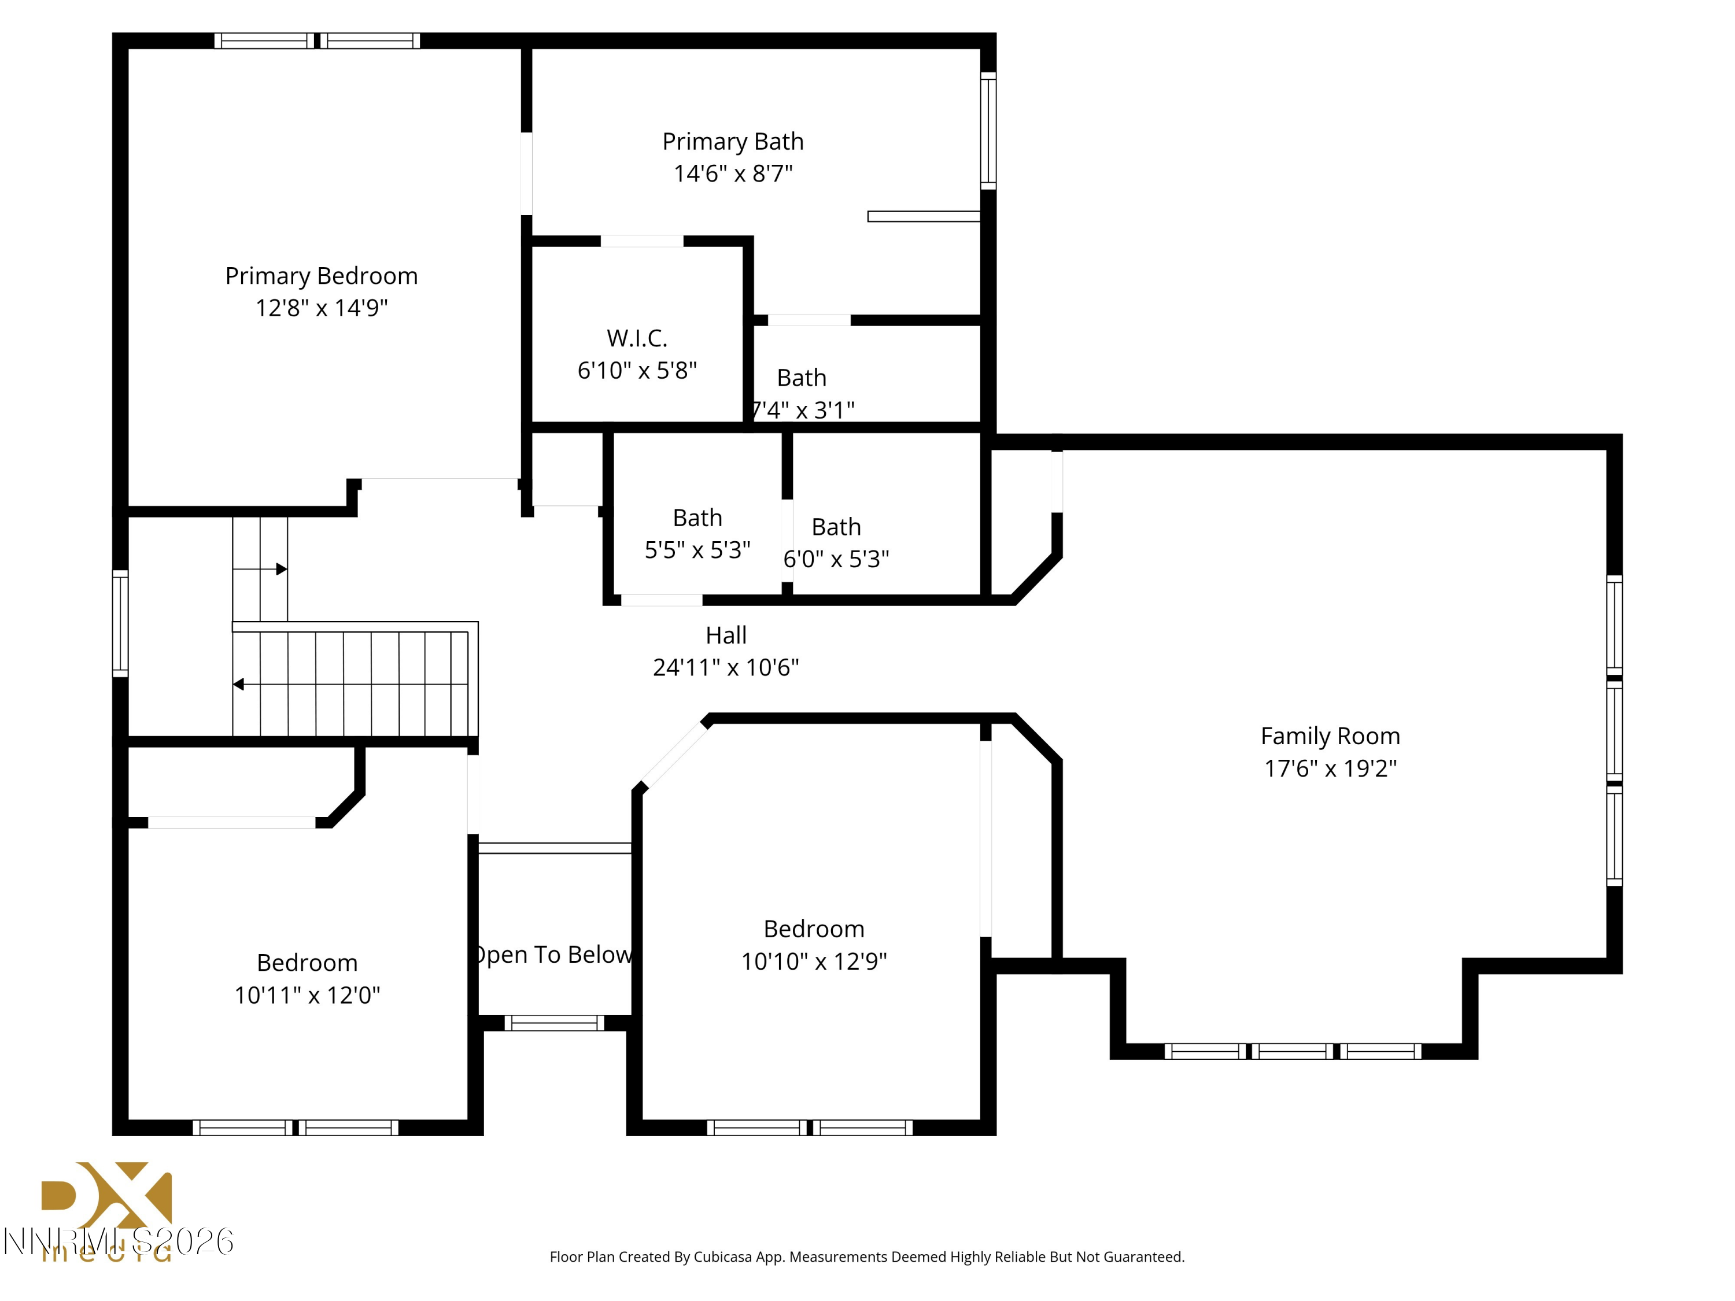
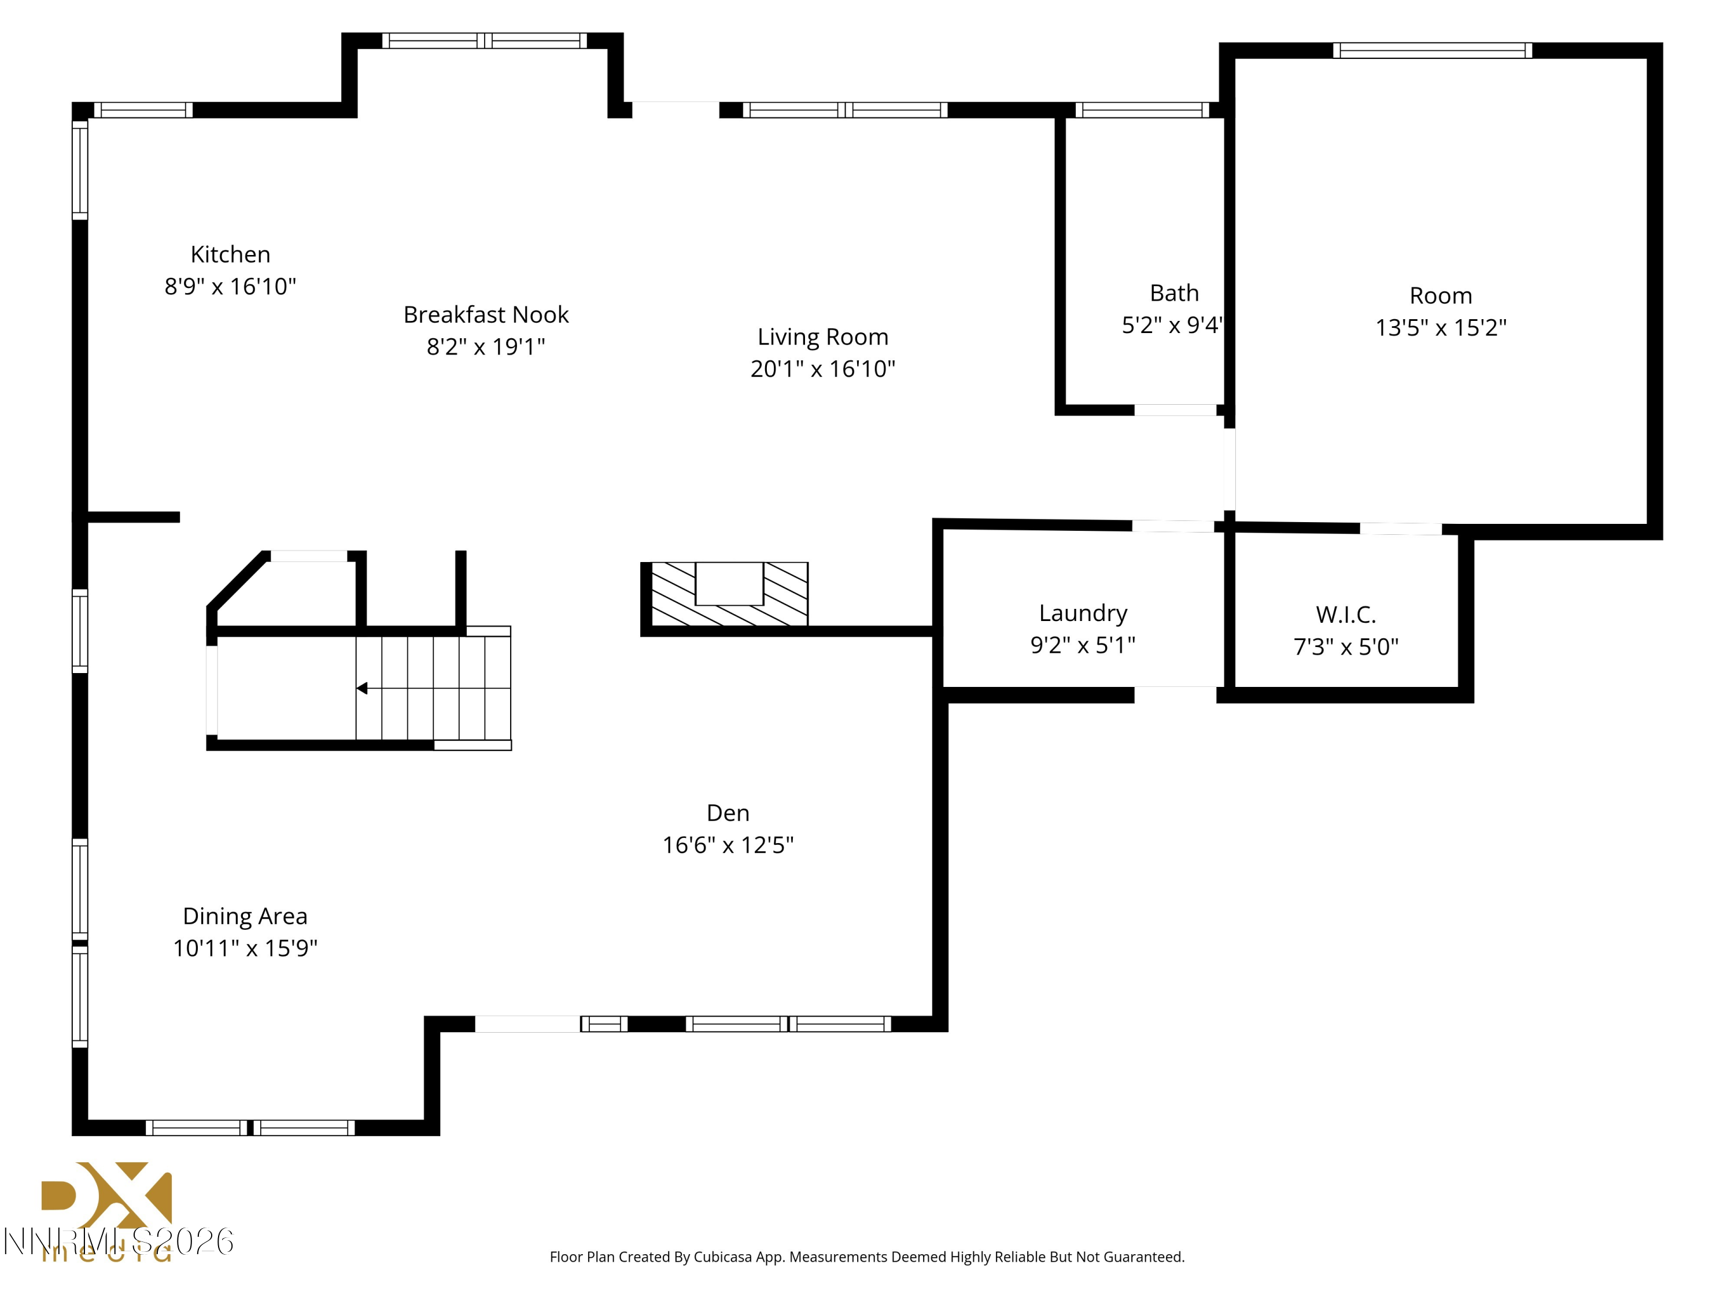
Welcome to this beautiful South Reno retreat offering the perfect blend of comfort, functionality, and resort-style outdoor living. This spacious 4-bedroom, 3-bath home features a versatile loft and a convenient downstairs bedroom with a full bath--ideal for guests or multigenerational living. The backyard is truly a private oasis, complete with a gorgeous saltwater pool, charming gazebo, and lush, mature landscaping that creates a peaceful, retreat-like setting. Surrounded by plentiful greenery and designed for relaxation and entertaining, this outdoor space feels like your own personal getaway. Inside, the home offers generously sized bedrooms and numerous upgrades throughout, including newer kitchen cabinets, newer interior and exterior paint, newer upstairs HVAC, newer stove, newer gutters, and newer windows downstairs and in the primary bedroom. Located in desirable South Reno, this home combines thoughtful updates, spacious living, and an exceptional backyard experience in one beautiful package.

Share Property

Location

16170 Tanea Drive, Reno, NV 89511

Status

Sold

Date Sold

July 22, 2026
Mignon Lagatta

Mignon Lagatta

Property Amenities

Interior
Laundry room Cabinets, Laundry Room, Washer Hookup
Fireplace Gas
Appliances Dishwasher, Disposal, Microwave, Oven, Refrigerator
Flooring Carpet, Luxury Vinyl, Wood
Total Bedrooms: 4
Full Bathrooms: 3
Other Interior Features Ceiling Fan(s), High Ceilings, Kitchen Island, Pantry, Vaulted Ceiling(s), Walk-In Closet(s)
Area & Lot
Total area 2,698 Sq.Ft.
Lot Area 10,236.6 Sq.Ft.
Living area 2,698 Sq.Ft.
MLS® ID 260006362
Year Built 2001
High School Galena
Middle School Marce Herz
Elementary School Lenz
View Description Mountain(s)
Type Residential
Status Sold
Exterior
Stories 2
Pool In Ground, Outdoor Pool
Air conditioning Central Air
Heat type Fireplace(s), Natural Gas
Water Source Public
Garage Space 2.0
Security Features Carbon Monoxide Detector(s), Smoke Detector(s)
Sewer Public Sewer
Other Exterior Features Rain Gutters
Parking Attached, Garage, Garage Door Opener
Lot Features Landscaped, Level, Sprinklers In Front, Sprinklers In Rear
Roof Composition
Utilities Cable Available, Cable Connected, Electricity Available, Electricity Connected, Internet Available, Internet Connected, Natural Gas Available, Natural Gas Connected, Phone Available, Sewer Available, Sewer Connected, Water Available, Water Connected, Cellular Coverage, Water Meter Installed
Finance
Sales Price $885,000
HOA Fees $140 quarterly
Real Estate Tax $3,877 yearly

Let’s Find Your Perfect Home Together

We pride ourselves on delivering personalized real estate solutions tailored to each client's unique goals, lifestyle, and vision. Whether buying, selling, or investing, we are committed to guiding our clients every step of the way with expertise, transparency, and dedicated support. Our mission is to help clients find their dream properties while creating opportunities to build and enhance long-term wealth. Through market knowledge, strategic insights, and exceptional service, we strive to make every real estate experience both successful and rewarding.