Leave a Message

Thank you for your message. We will be in touch with you shortly.

200 Talus Way #324
200 Talus Way #324
200 Talus Way #324
200 Talus Way #324
200 Talus Way #324
200 Talus Way #324
200 Talus Way #324
200 Talus Way #324
200 Talus Way #324
200 Talus Way #324
200 Talus Way #324
200 Talus Way #324
200 Talus Way #324
200 Talus Way #324
200 Talus Way #324
200 Talus Way #324
200 Talus Way #324
200 Talus Way #324
200 Talus Way #324
200 Talus Way #324
200 Talus Way #324
200 Talus Way #324
200 Talus Way #324
200 Talus Way #324
200 Talus Way #324
200 Talus Way #324
200 Talus Way #324
200 Talus Way #324
200 Talus Way #324
200 Talus Way #324
200 Talus Way #324
200 Talus Way #324
200 Talus Way #324
200 Talus Way #324
200 Talus Way #324
VIEW PHOTOS
Courtesy of RE/MAX Professionals-Sparks
$370,000

200 Talus Way #324

4 Beds 4 Baths 1,386 Sq.Ft. 1,306.8 Sq.Ft.

Description

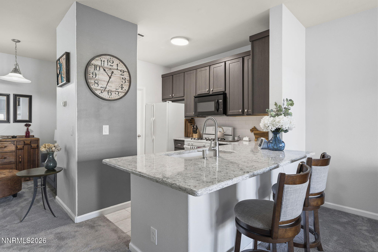
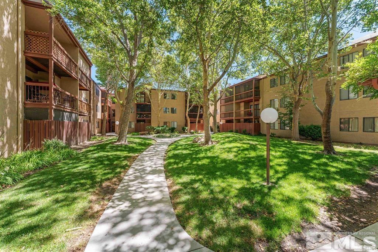
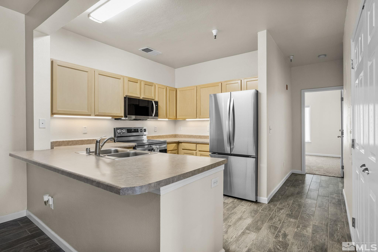
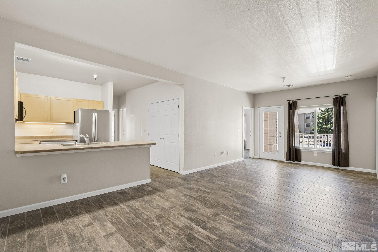
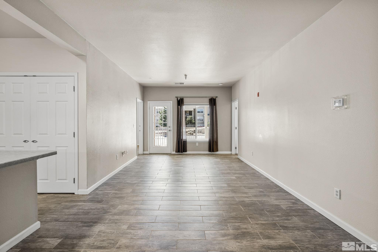
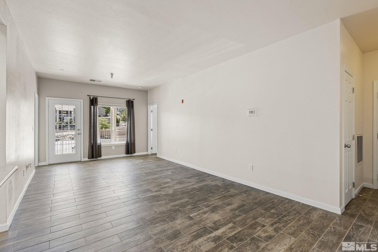
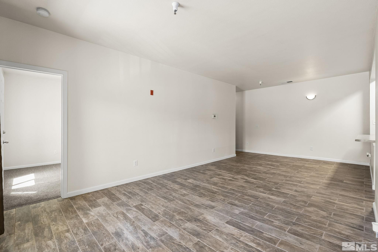
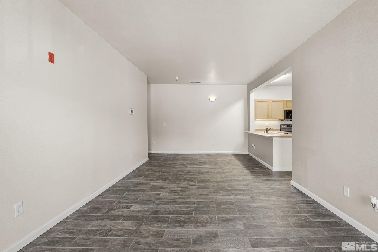
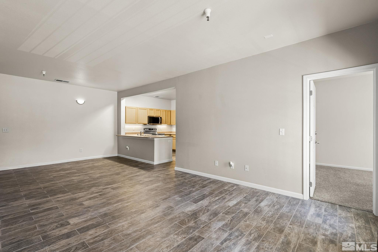
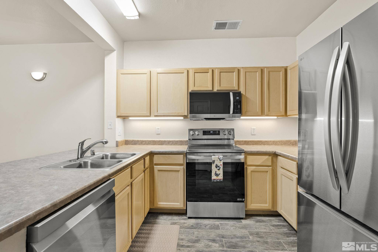
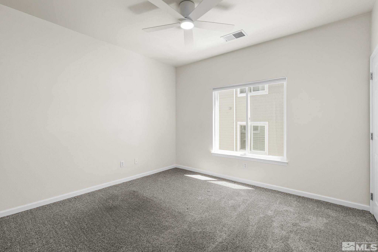
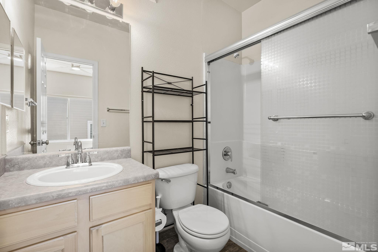
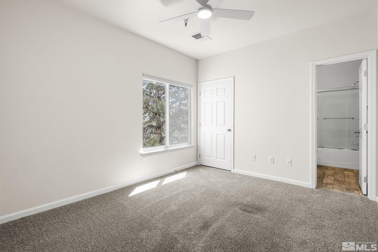
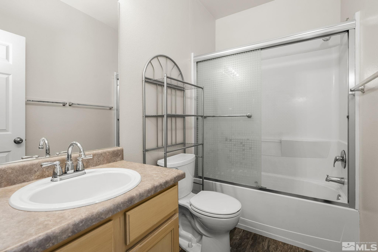
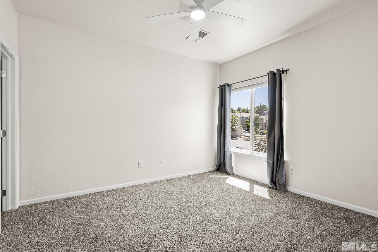
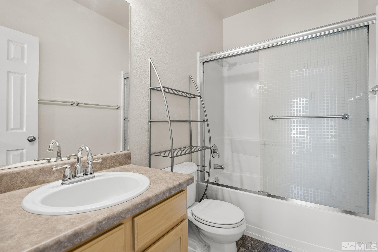
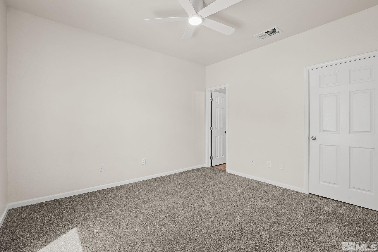
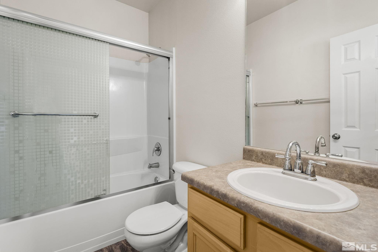
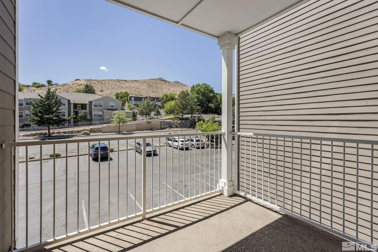
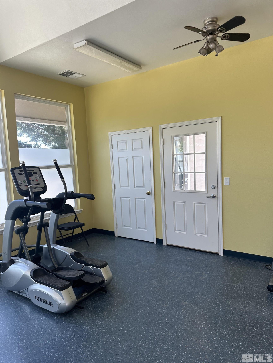
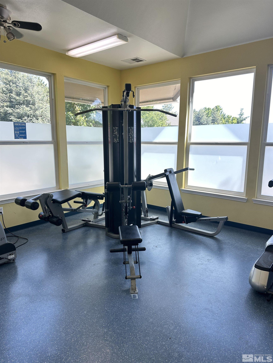
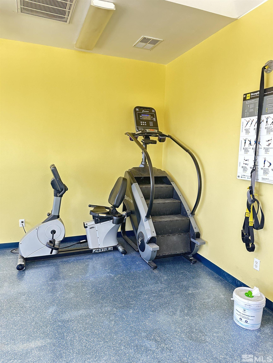
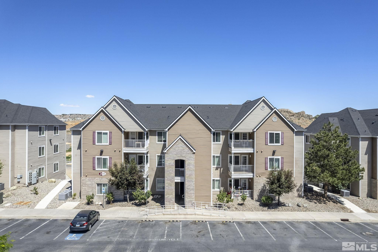
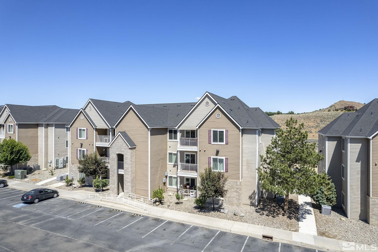
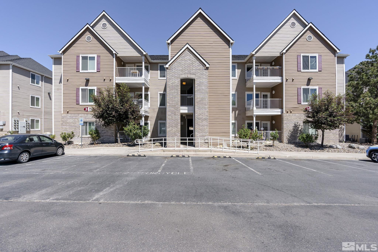
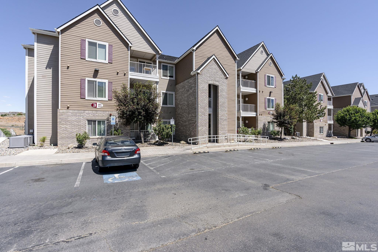
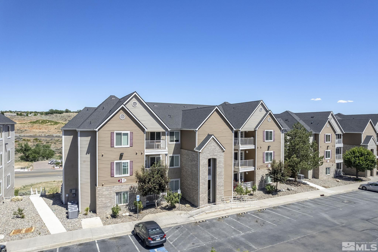
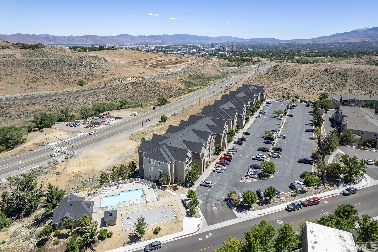
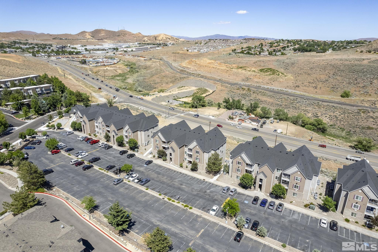
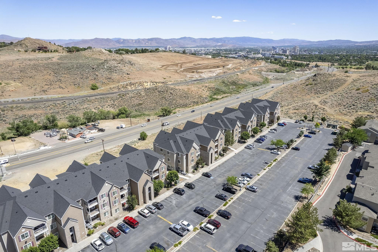
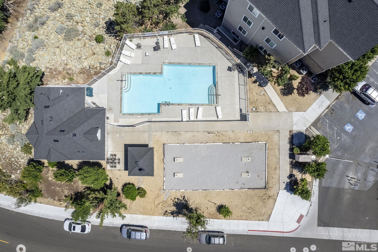
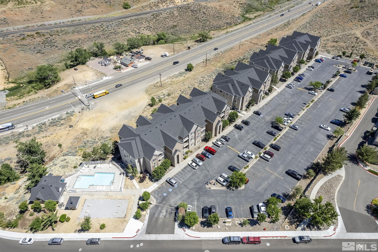
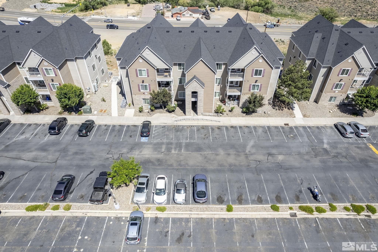
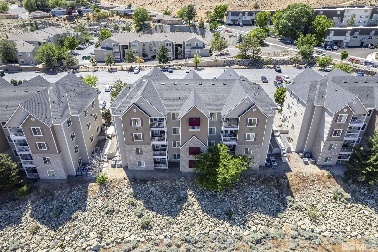
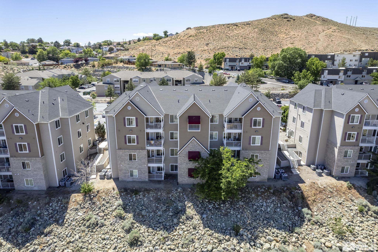
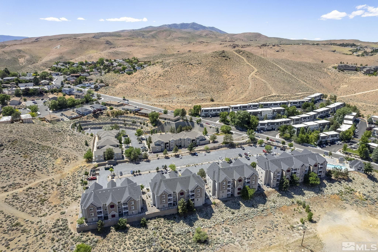
Welcome to the highly sought after The Edge at Reno. This complex offers unique condos with 4 Bedrooms and 4 bathrooms. Each bedroom has it's own private bathroom and walk in closet. Shower/tub combo with glass enclosures. Kitchen has brand new stainless steel appliances. Beautiful tile throughout the unit. HOA maintains the landscaping, exterior maintenance, security gate and parking lot. HOA Dues include trash and water utilities. Community Gym and Pool. Just minutes for UNR and TMCC., There is an upgraded 50 Gallon water heater, New ceiling fans in each bedroom, new bathroom faucets in each bathroom.

Share Property

Location

200 Talus Way #324, Reno, NV 89503

Status

Sold

Date Sold

June 12, 2025
Christy Mayer

Christy Mayer

TITLE

BS.146270

Property Amenities

Interior
Laundry room In Kitchen, Laundry Area, Shelves
Appliances Dishwasher, Disposal, Dryer, Electric Oven, Electric Range, Microwave, Oven, Refrigerator, Washer
Flooring Ceramic Tile
Total Bedrooms: 4
Full Bathrooms: 4
Other Interior Features Ceiling Fan(s)
Area & Lot
Total area 1,386 Sq.Ft.
Lot Area 1,306.8 Sq.Ft.
Living area 1,386 Sq.Ft.
MLS® ID 250001846
Year Built 2004
High School McQueen
Middle School Clayton
Elementary School Elmcrest
View Description City,Mountain(s),Trees/Woods
Type Condo
Status Sold
Exterior
Stories 1
Pool None
Air conditioning Central Air, Heat Pump
Heat type Forced Air, Heat Pump
Water Source Public
Security Features Fire Sprinkler System, Security Fence, Smoke Detector(s)
Sewer Public Sewer
Other Exterior Features Balcony
Parking Additional Parking, Common
Lot Features Landscaped, Level
Roof Composition, Pitched, Shingle
Utilities Cable Available, Electricity Available, Internet Available, Phone Available, Sewer Available, Water Available, Cellular Coverage, Water Meter Installed
Finance
Sales Price $370,000
HOA Fees $418 monthly
Real Estate Tax $1,274 yearly

360 Virtual Tour

Take a tour of this property

Let’s Find Your Perfect Home Together

We pride ourselves on delivering personalized real estate solutions tailored to each client's unique goals, lifestyle, and vision. Whether buying, selling, or investing, we are committed to guiding our clients every step of the way with expertise, transparency, and dedicated support. Our mission is to help clients find their dream properties while creating opportunities to build and enhance long-term wealth. Through market knowledge, strategic insights, and exceptional service, we strive to make every real estate experience both successful and rewarding.