Leave a Message

Thank you for your message. We will be in touch with you shortly.

2623 Alpine Creek Road
VIEW PHOTOS
Courtesy of BHG Drakulich Realty
$640,000

2623 Alpine Creek Road

2 Beds 3 Baths 1,515 Sq.Ft. 5,662.8 Sq.Ft.

Description

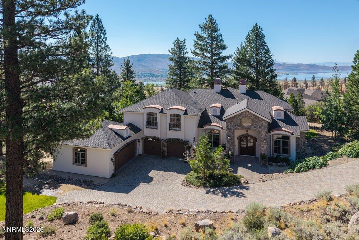
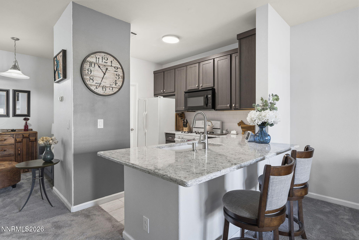
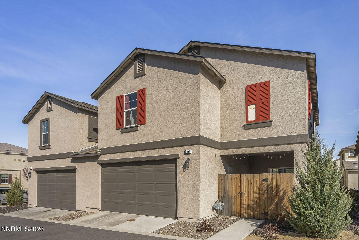
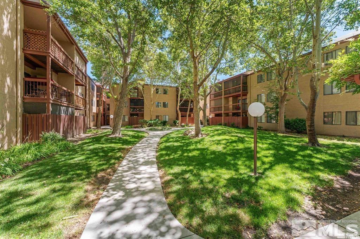
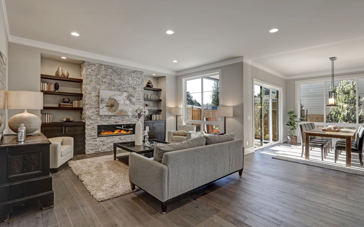
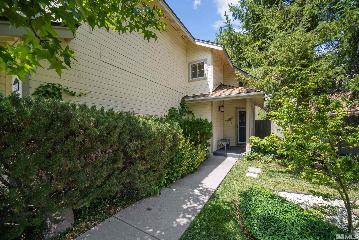
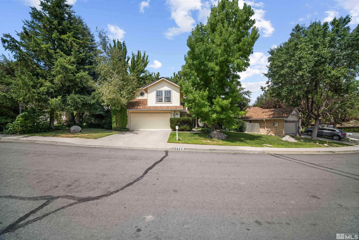
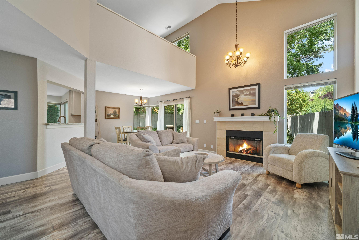
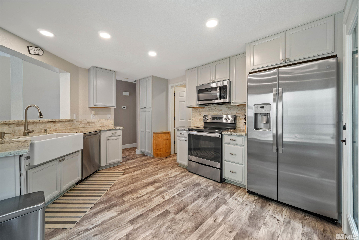
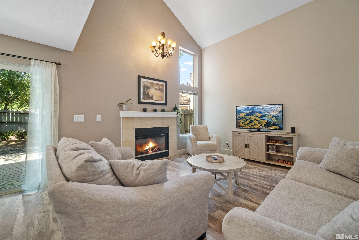
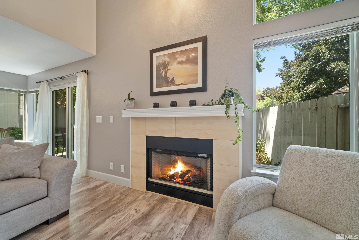
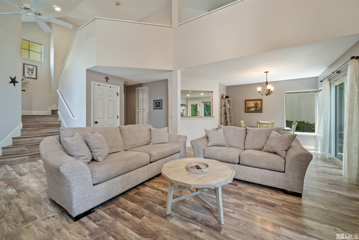
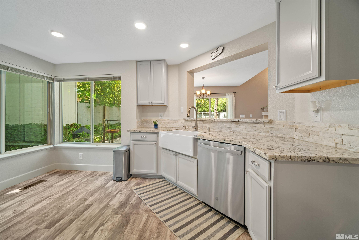
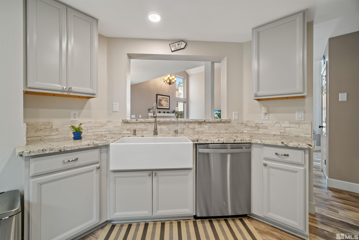
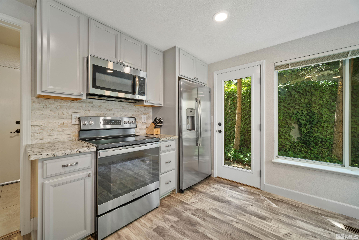
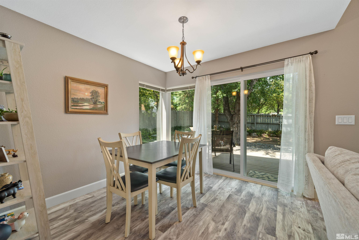
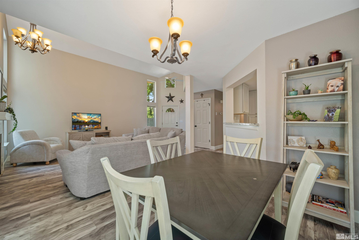
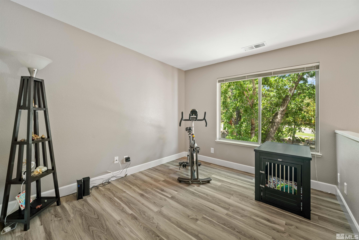
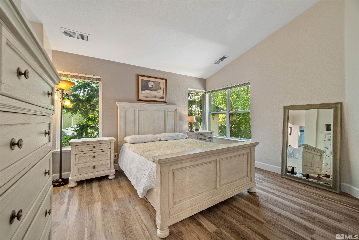
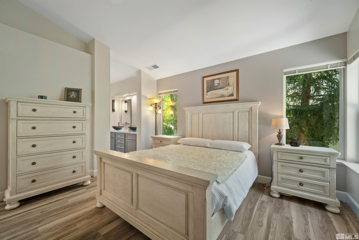
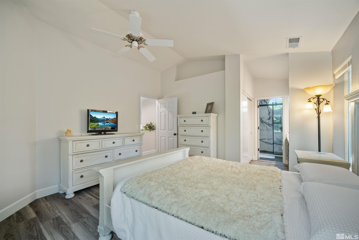
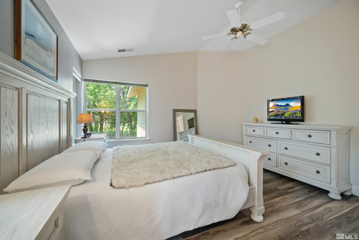
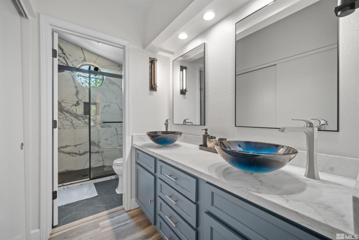
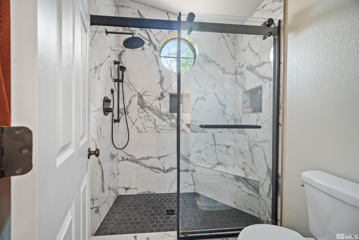
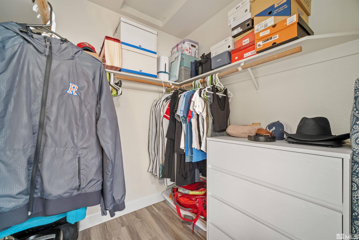
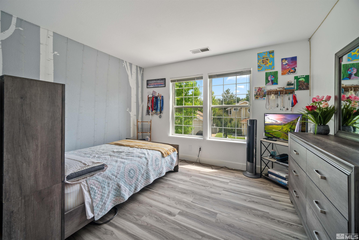
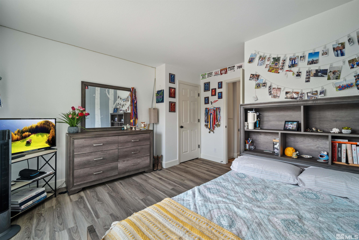
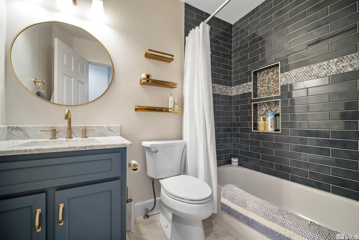
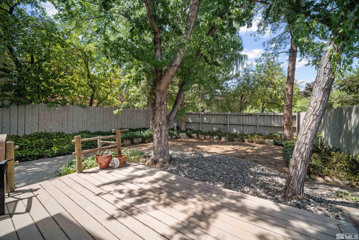
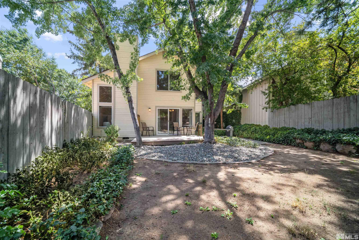
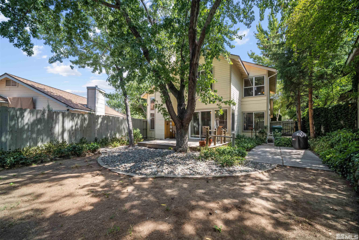
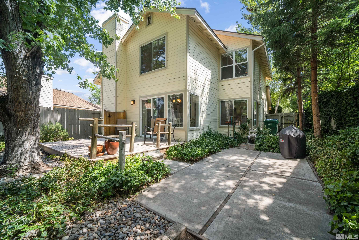
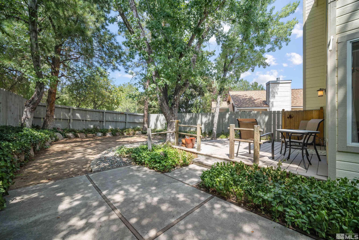
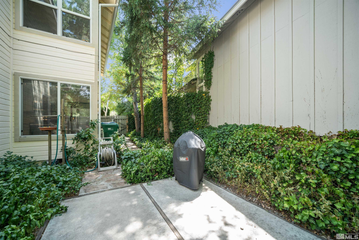
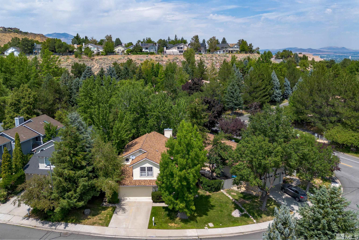
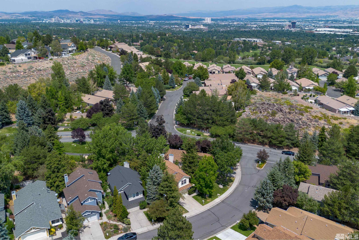
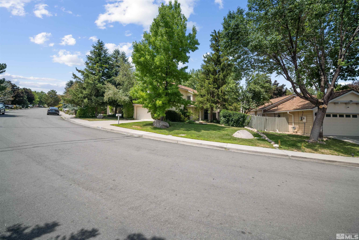
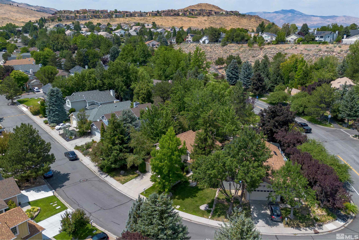
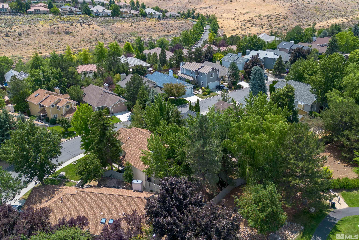
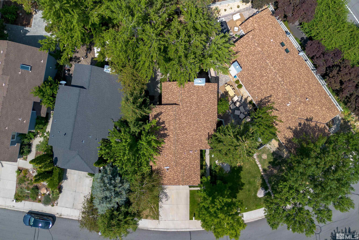
This beautiful home, located in Lakeridge Springs, has everything you are looking for. Featuring: 2 bedrooms, 2 bathrooms with a bonus room that may be used as an office. Custom, open kitchen with tons of cabinets and new appliances. Spacious, low-maintenance backyard perfect for family gatherings. HOA amenities are perfect for activities: swimming pool, hot tub, park, walking trails, tennis, and pickleball courts. Welcome Home!

Share Property

Location

2623 Alpine Creek Road, Reno, NV 89519

Status

Sold

Date Sold

September 17, 2024
Mignon Lagatta

Mignon Lagatta

Property Amenities

Interior
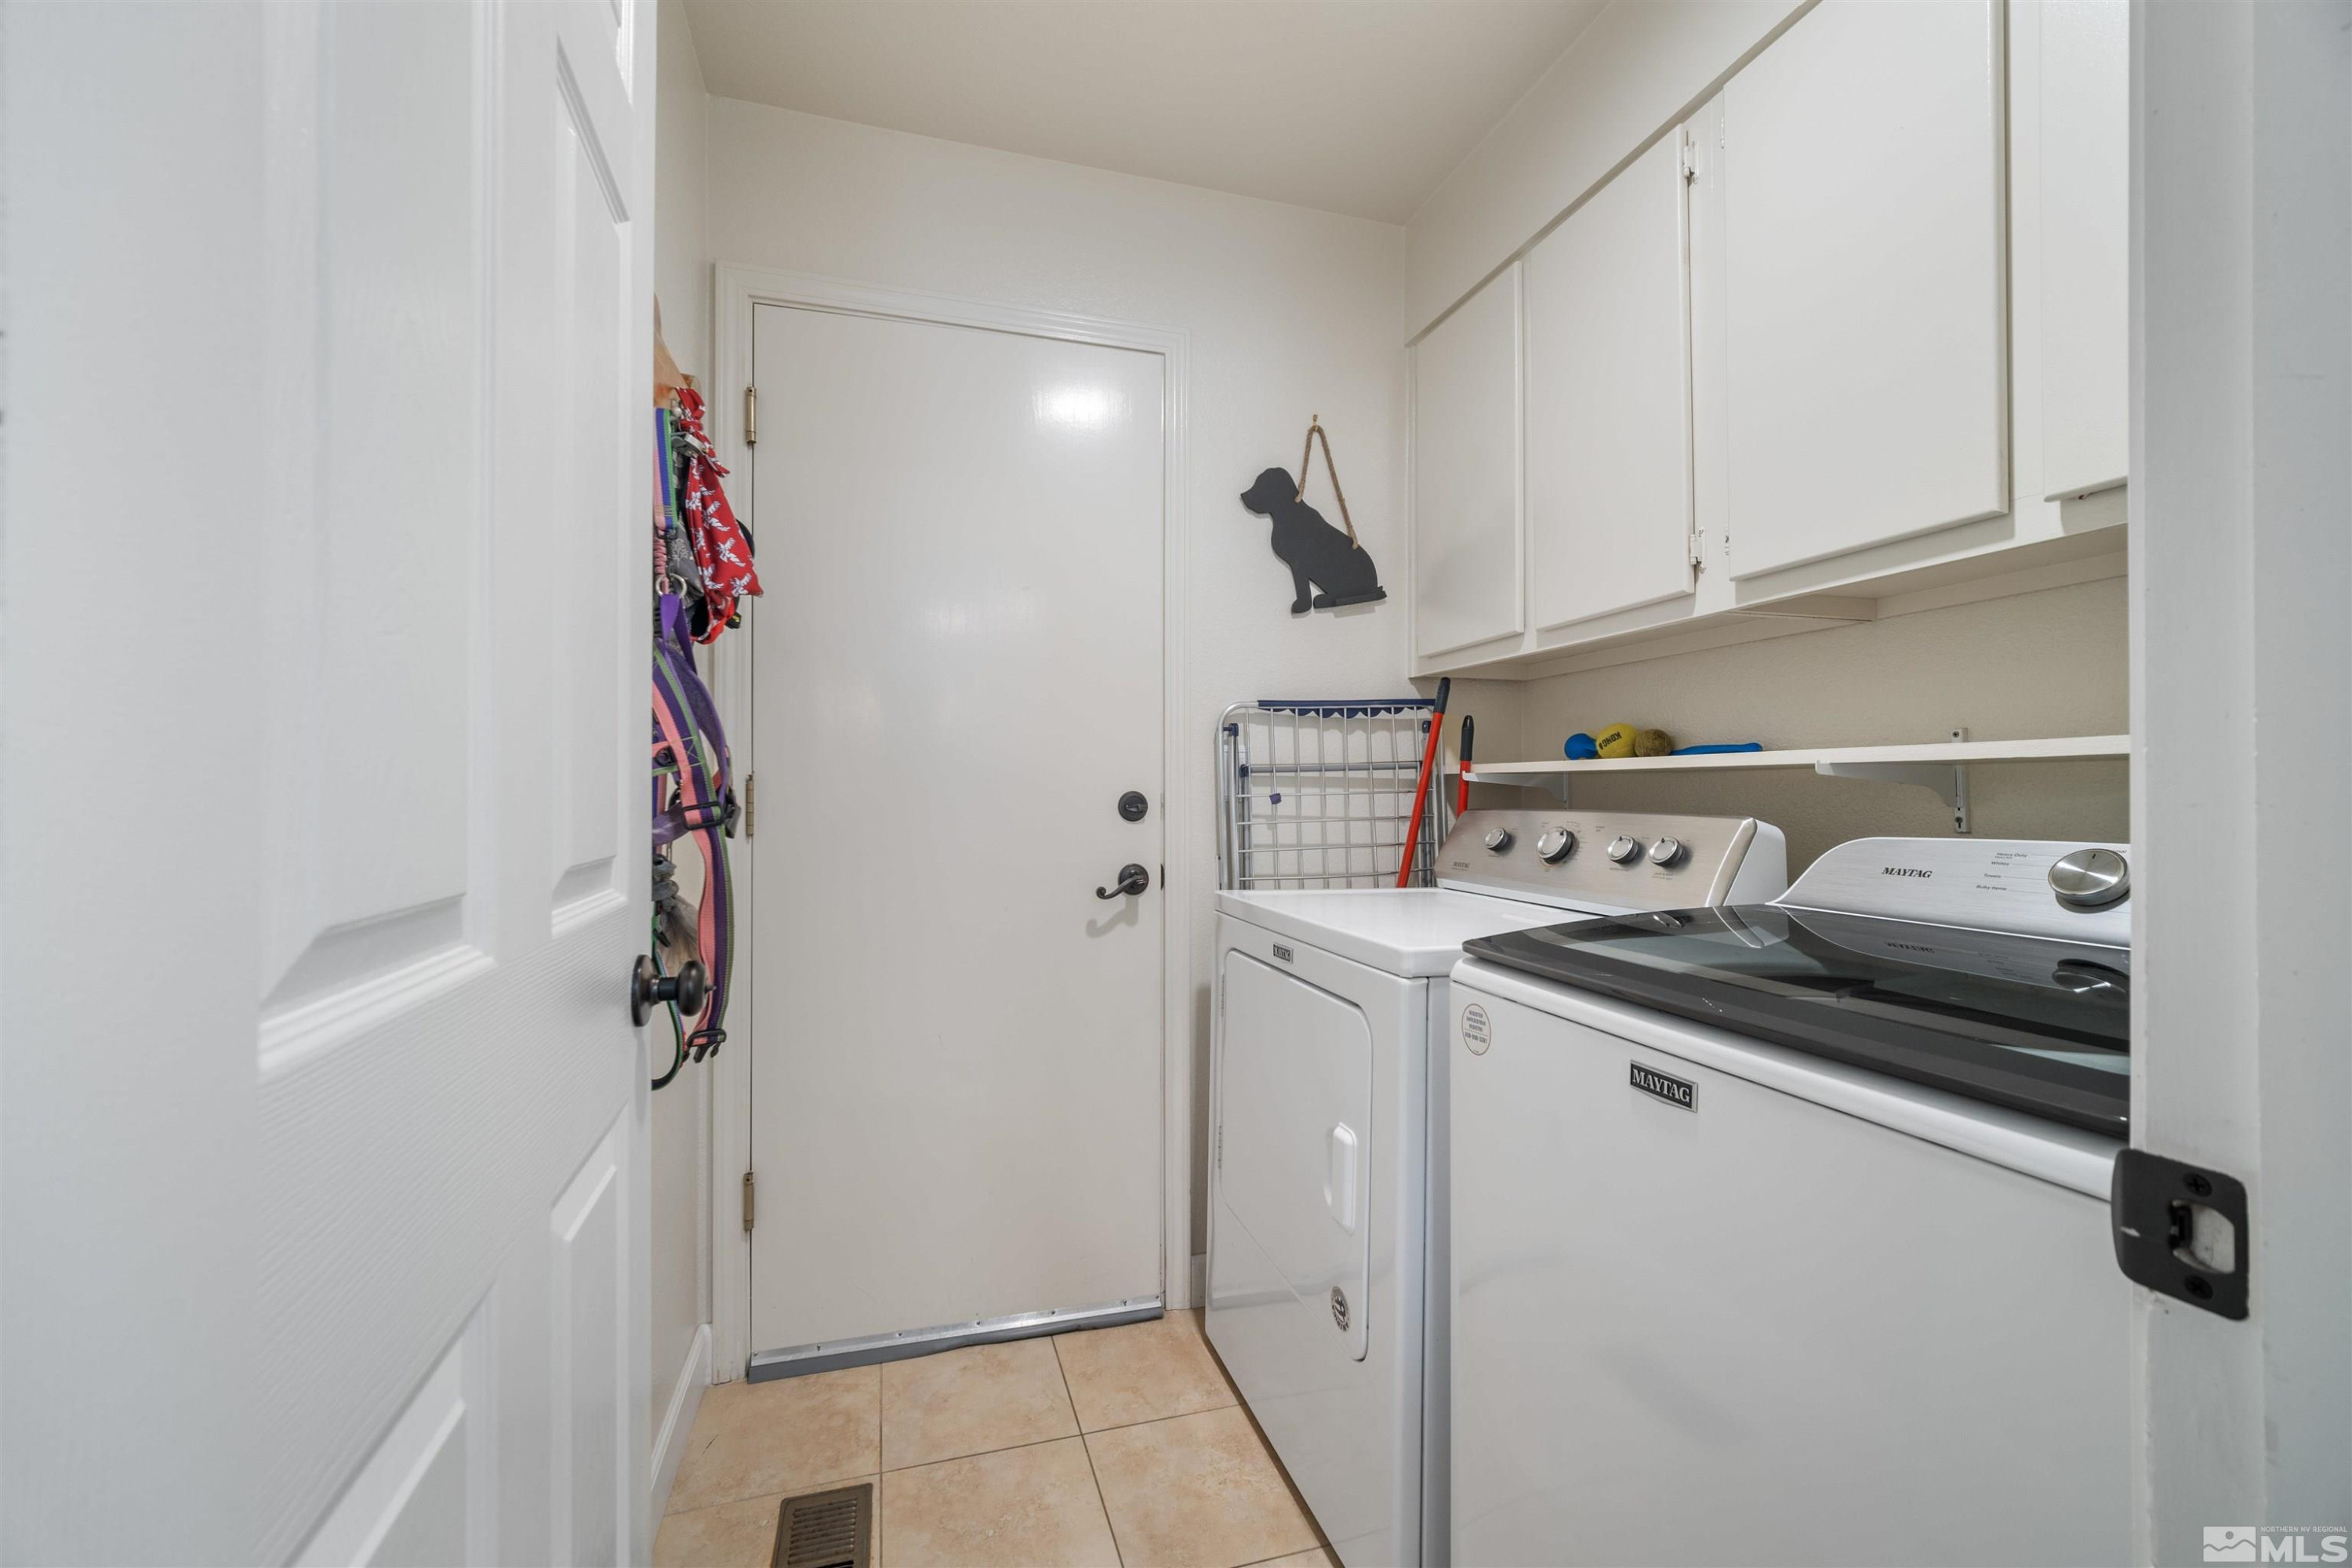
Laundry room Cabinets, Laundry Area, Laundry Room, Shelves
Fireplace Gas Log
Appliances Dishwasher, Disposal, Electric Cooktop, Electric Oven, Electric Range, ENERGY STAR Qualified Appliances, Microwave, Oven, Refrigerator, Trash Compactor, Washer
Flooring Ceramic Tile, Laminate
Total Bedrooms: 2
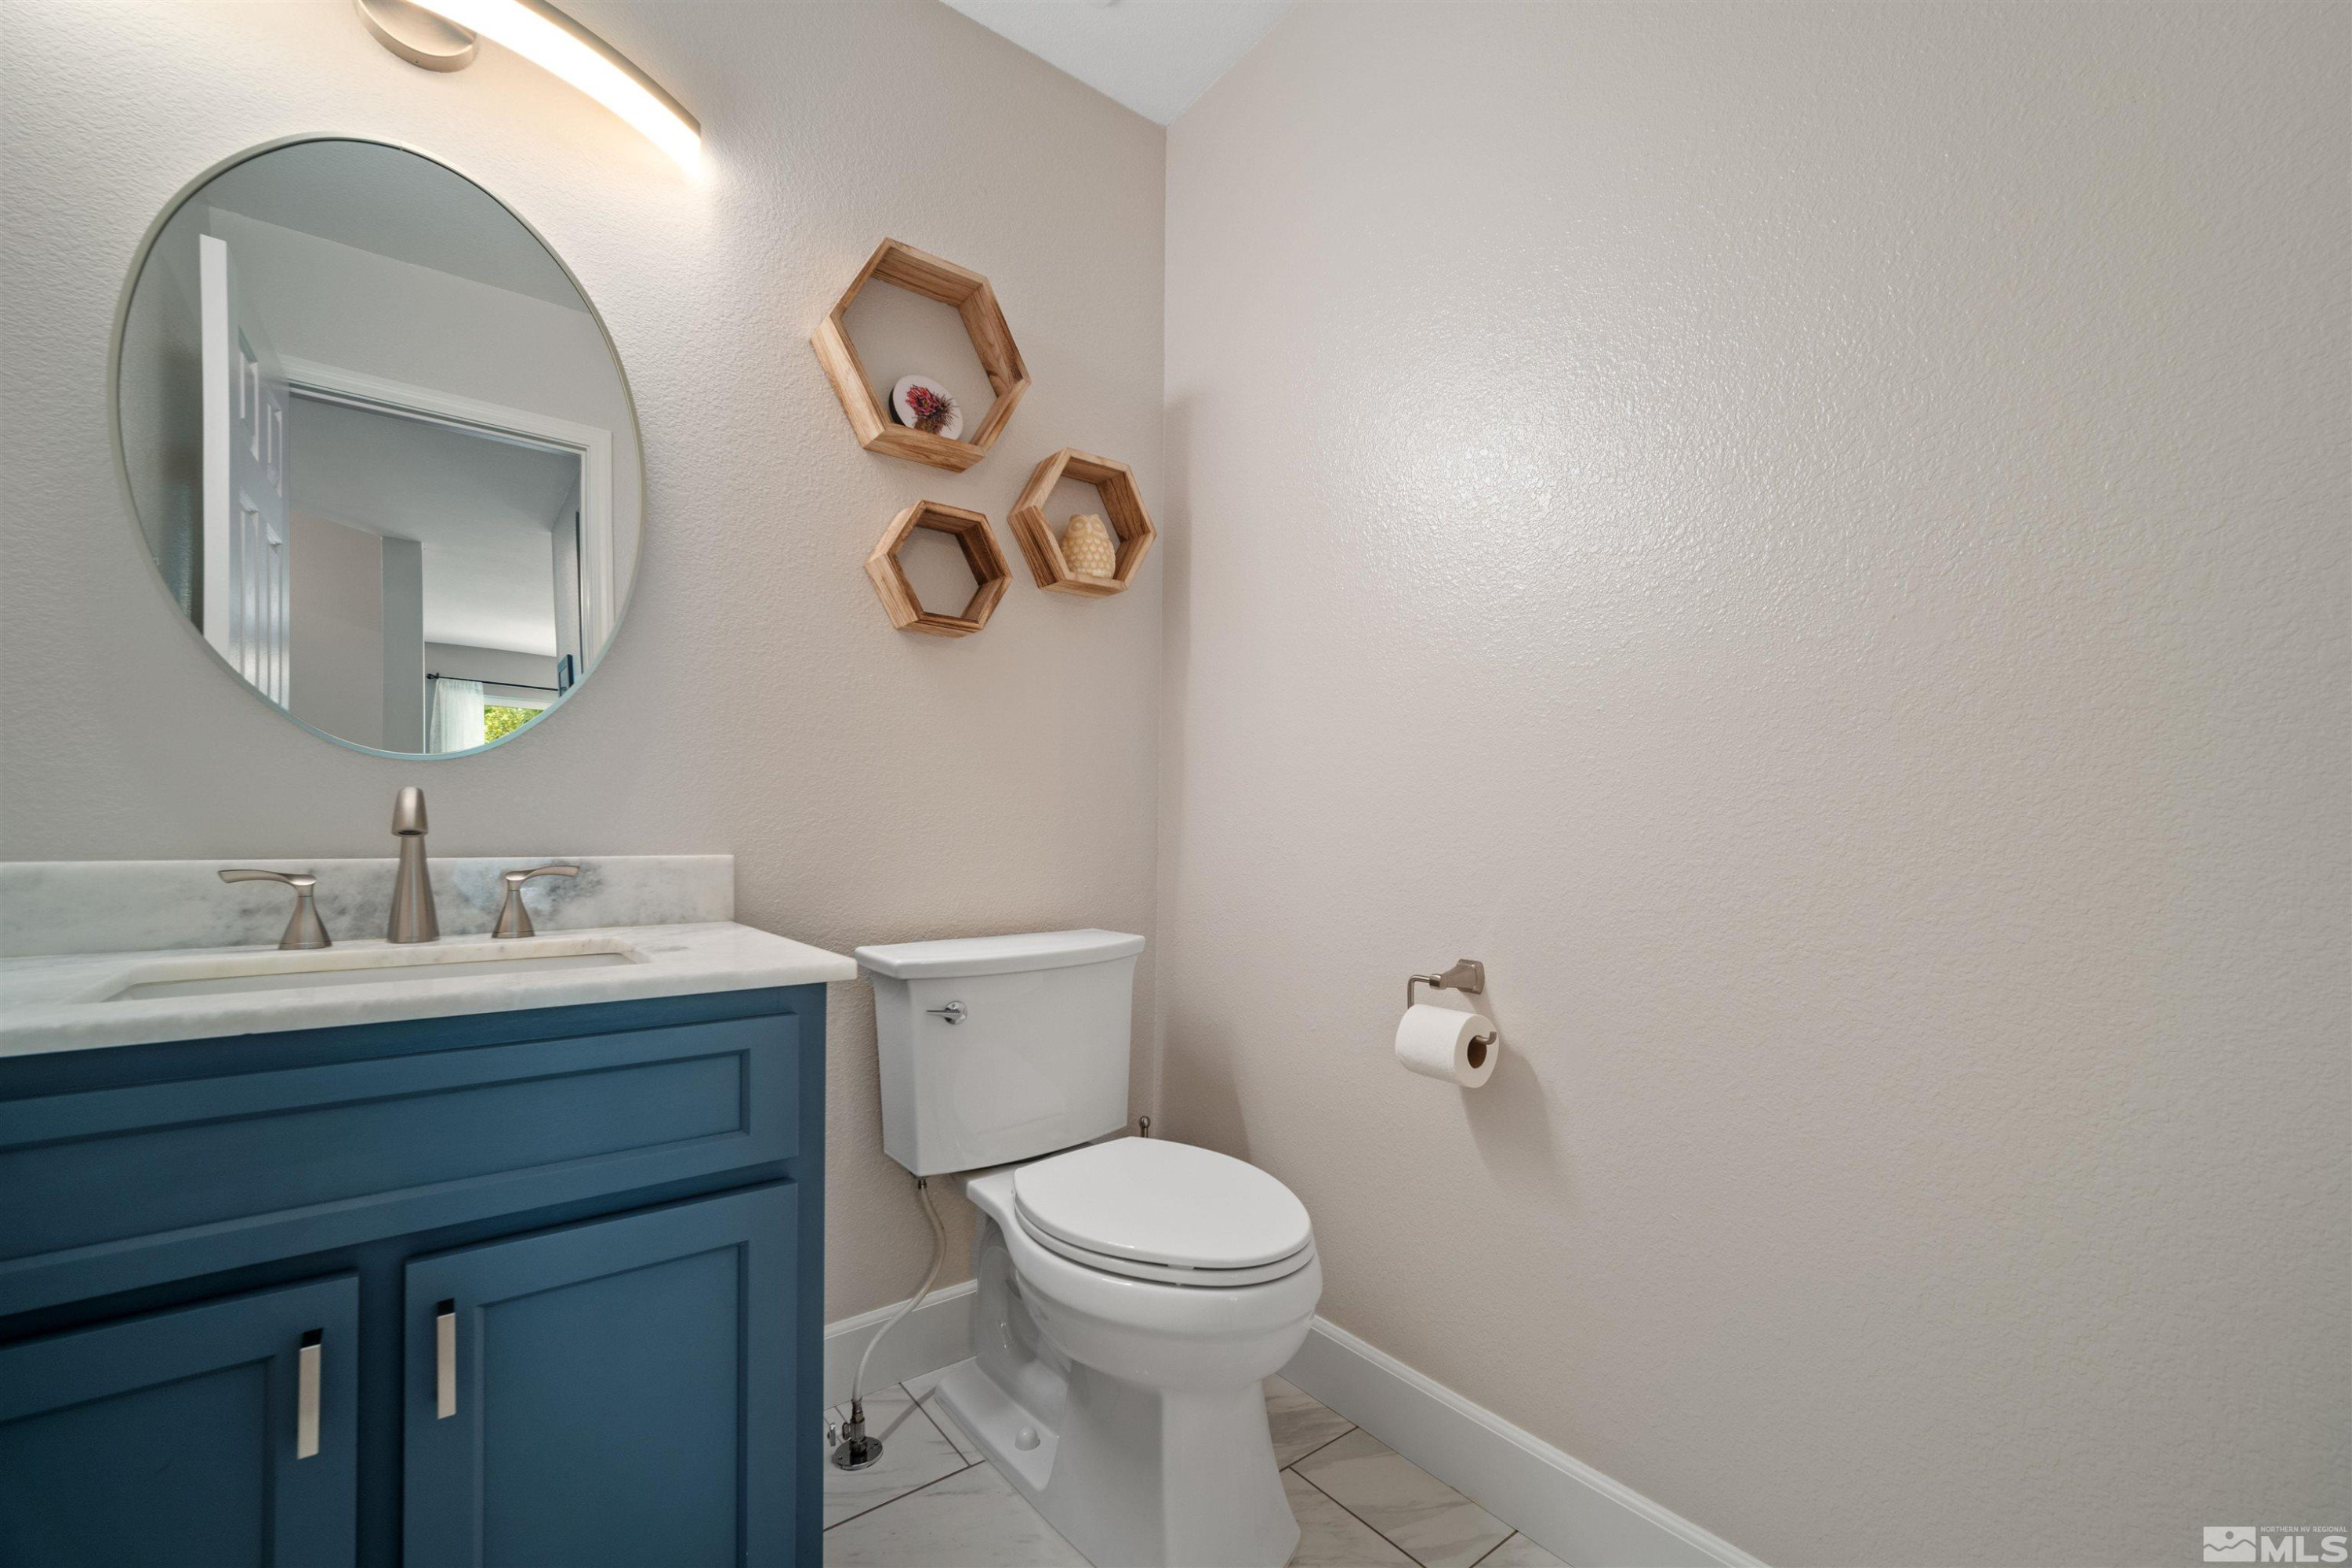
Half Bathrooms: 1
Full Bathrooms: 2
Other Interior Features Breakfast Bar, Ceiling Fan(s), High Ceilings, Pantry, Walk-In Closet(s)
Area & Lot
Total area 1,515 Sq.Ft.
Lot Area 5,662.8 Sq.Ft.
Living area 1,515 Sq.Ft.
MLS® ID 240010212
Year Built 1993
High School Reno
Middle School Swope
Elementary School Huffaker
Type Residential
Status Sold
Exterior
Stories 2
Heat type Fireplace(s), Forced Air, Natural Gas
Water Source Public
Garage Space 2.0
Security Features Smoke Detector(s)
Sewer Public Sewer
Other Exterior Features None
Parking Attached, Garage Door Opener
Lot Features Landscaped, Level, Sprinklers In Front
Roof Composition, Shingle
Utilities Electricity Available, Natural Gas Available, Sewer Available, Water Available
Finance
Sales Price $640,000
HOA Fees $299 quarterly
Real Estate Tax $2,364 yearly

Let’s Find Your Perfect Home Together

We pride ourselves on delivering personalized real estate solutions tailored to each client's unique goals, lifestyle, and vision. Whether buying, selling, or investing, we are committed to guiding our clients every step of the way with expertise, transparency, and dedicated support. Our mission is to help clients find their dream properties while creating opportunities to build and enhance long-term wealth. Through market knowledge, strategic insights, and exceptional service, we strive to make every real estate experience both successful and rewarding.