Leave a Message

Thank you for your message. We will be in touch with you shortly.

2786 Pamela Place
2786 Pamela Place
2786 Pamela Place
2786 Pamela Place
2786 Pamela Place
2786 Pamela Place
2786 Pamela Place
2786 Pamela Place
2786 Pamela Place
2786 Pamela Place
2786 Pamela Place
2786 Pamela Place
2786 Pamela Place
2786 Pamela Place
2786 Pamela Place
2786 Pamela Place
2786 Pamela Place
2786 Pamela Place
2786 Pamela Place
2786 Pamela Place
2786 Pamela Place
2786 Pamela Place
2786 Pamela Place
2786 Pamela Place
2786 Pamela Place
2786 Pamela Place
2786 Pamela Place
2786 Pamela Place
2786 Pamela Place
2786 Pamela Place
2786 Pamela Place
2786 Pamela Place
2786 Pamela Place
2786 Pamela Place
2786 Pamela Place
2786 Pamela Place
2786 Pamela Place
2786 Pamela Place
2786 Pamela Place
2786 Pamela Place
VIEW PHOTOS
Courtesy of Haven Home Realty
$1,028,000

2786 Pamela Place

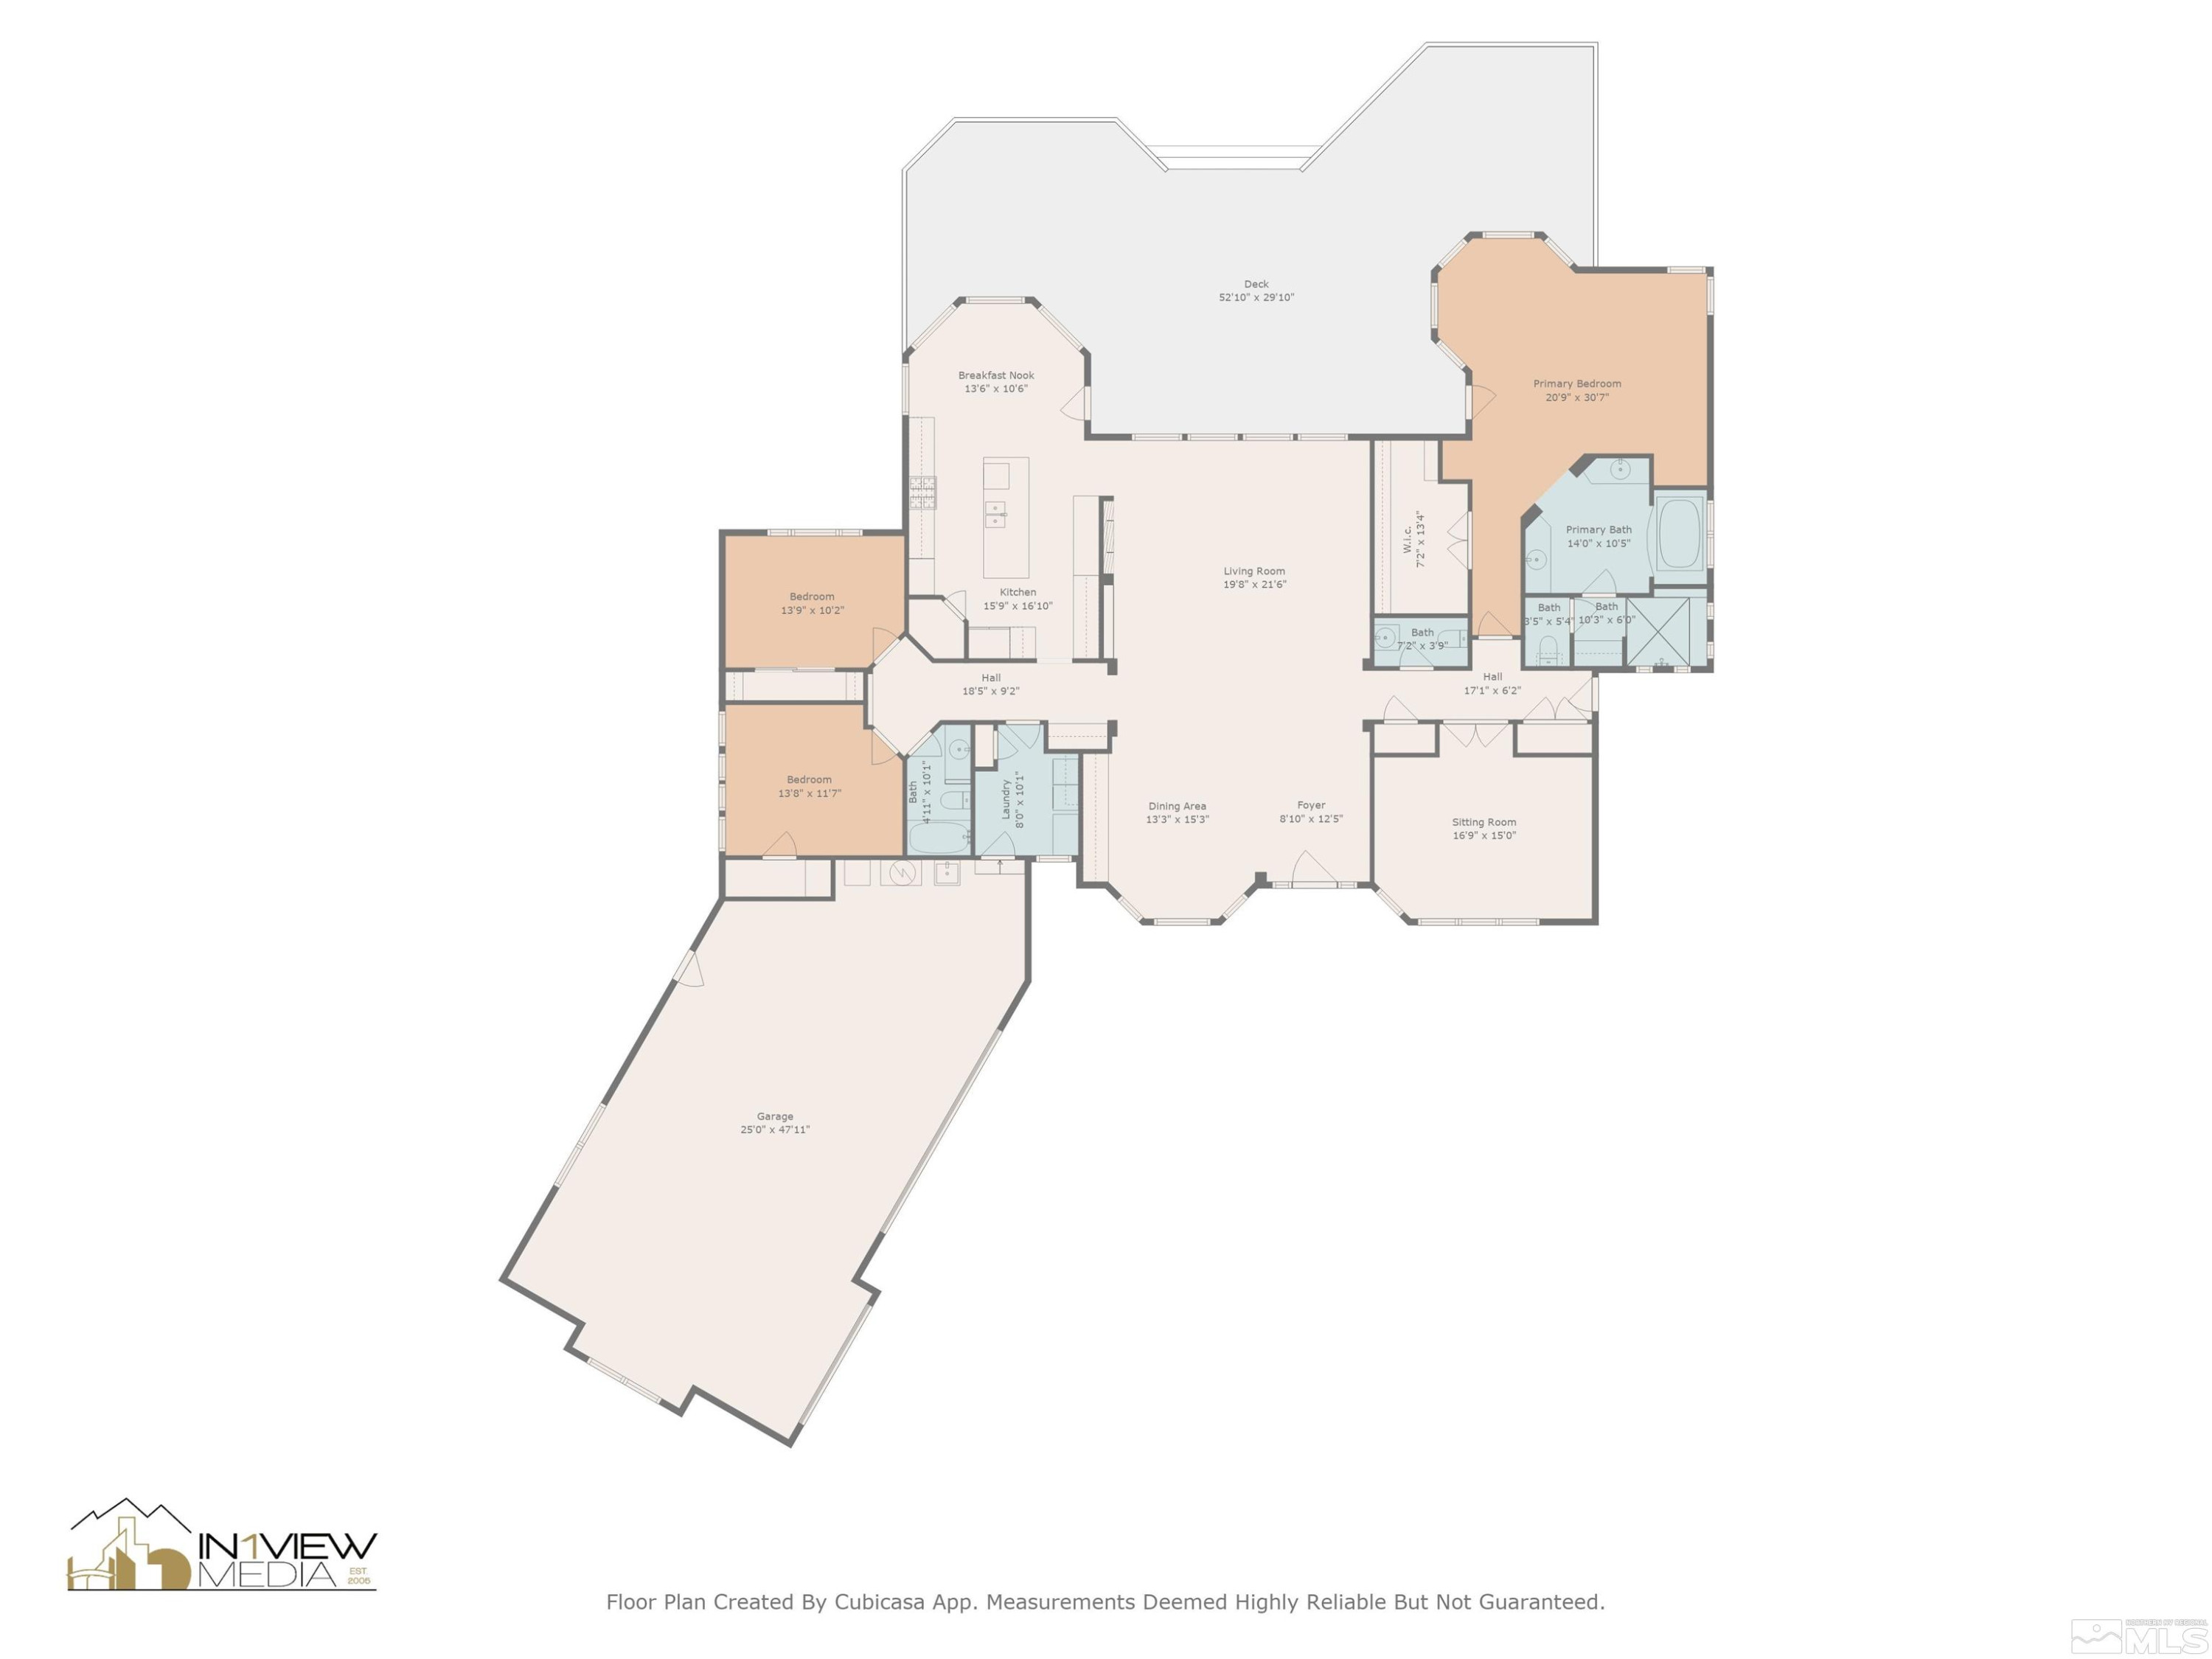
3 Beds 3 Baths 2,878 Sq.Ft. 1.03 Acres

Description

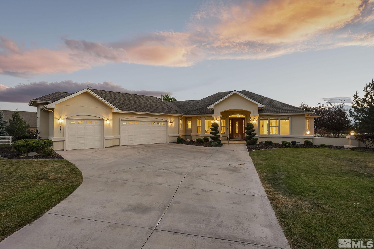
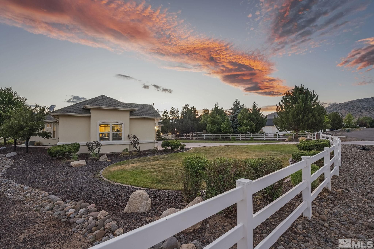
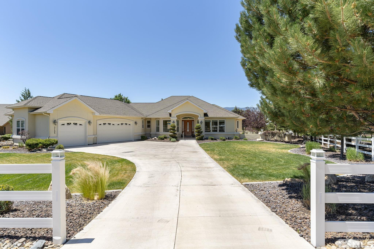
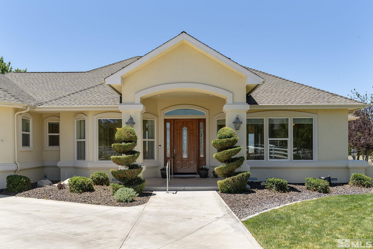
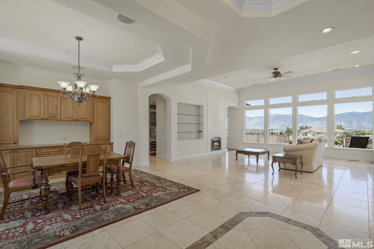
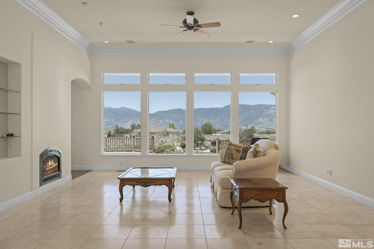
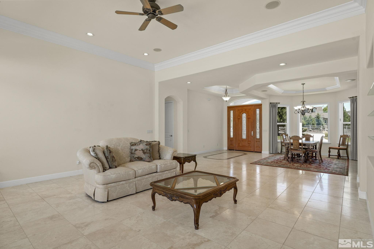
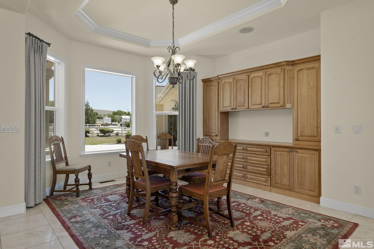
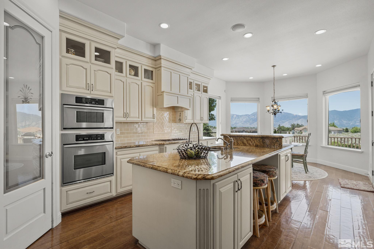
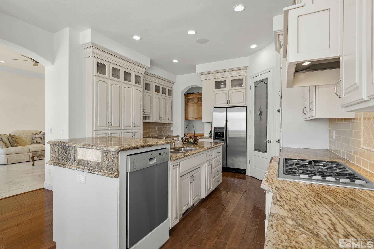
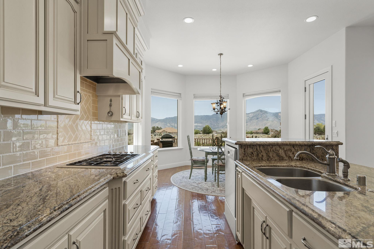
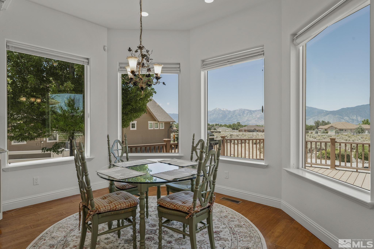
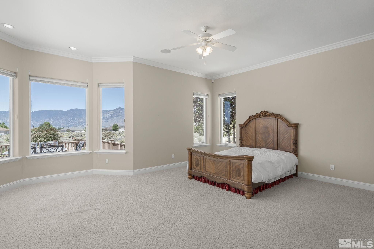
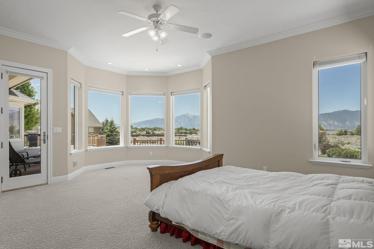
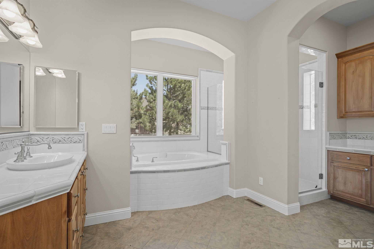
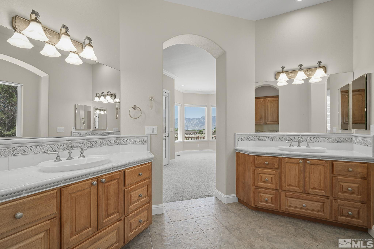
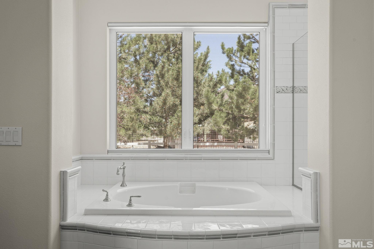
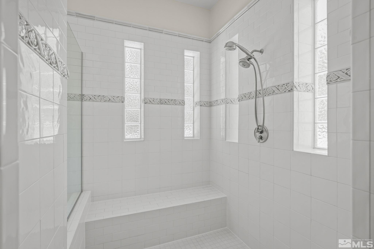
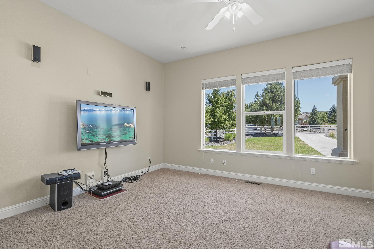
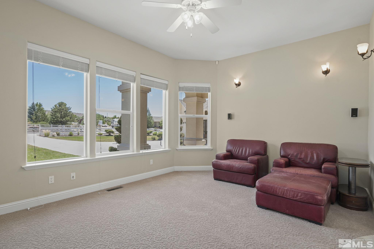
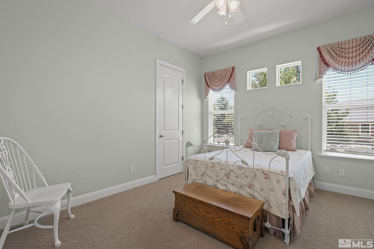
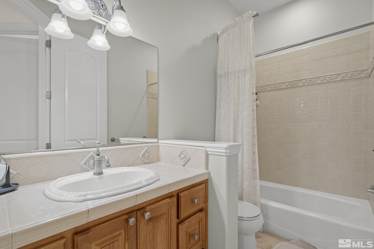
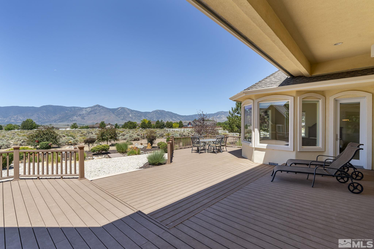
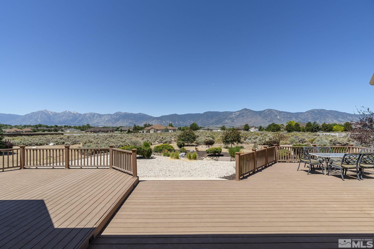
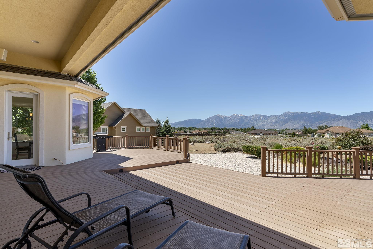
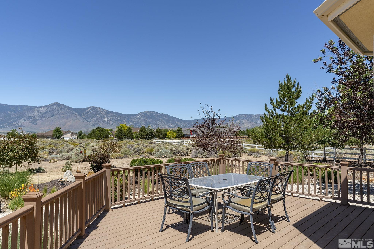
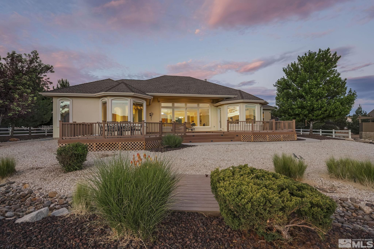
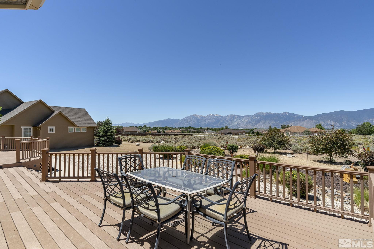
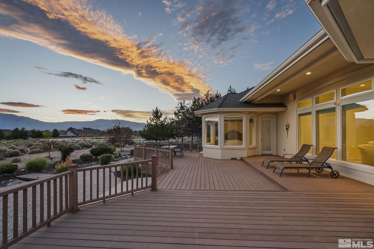
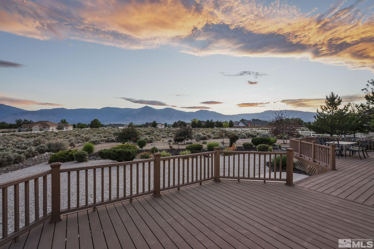
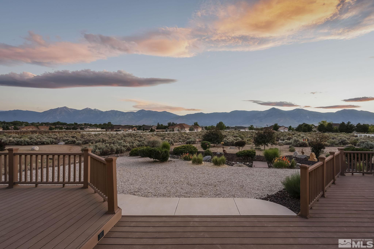
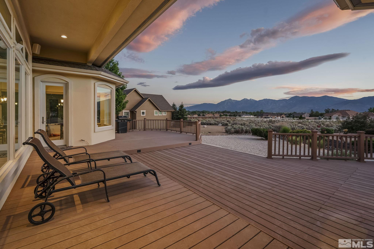
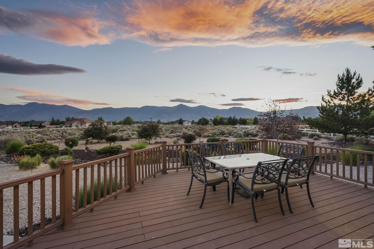
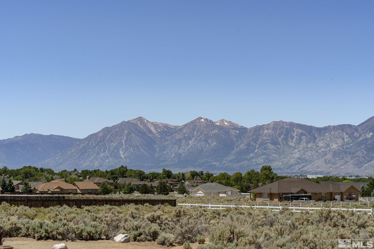
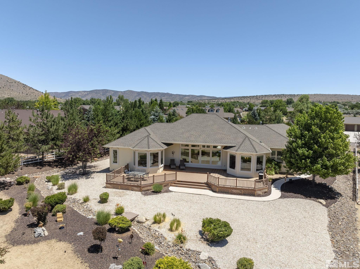
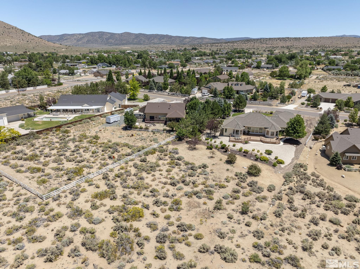
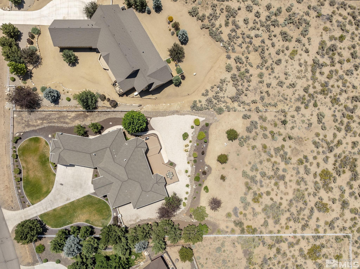
Enjoy the peace and tranquility of Minden NV with single level living and incredible views! Close to Lake Tahoe, ski resorts - Heavenly / Kirkwood, and golfing for year round activities. Custom built single story home in Bramwell Homestead in the Johnson Lane area. One owner. No pets. NO HOA on a full acre. 2878 square feet / 3 bed 2.5 bath / 3 car garage. Flex space to meet your needs as an office, exercise room, TV room, or possible 4th bedroom. Mature landscaping., OPEN HOUSE Friday July 5th and Saturday July 6th 11 AM - 4 PM

Share Property

Location

2786 Pamela Place, Minden, NV 89423

Status

Sold

Date Sold

August 21, 2024
Christy Mayer

Christy Mayer

TITLE

BS.146270

Property Amenities

Interior
Laundry room Cabinets, Laundry Area, Laundry Room
Fireplace Gas Log
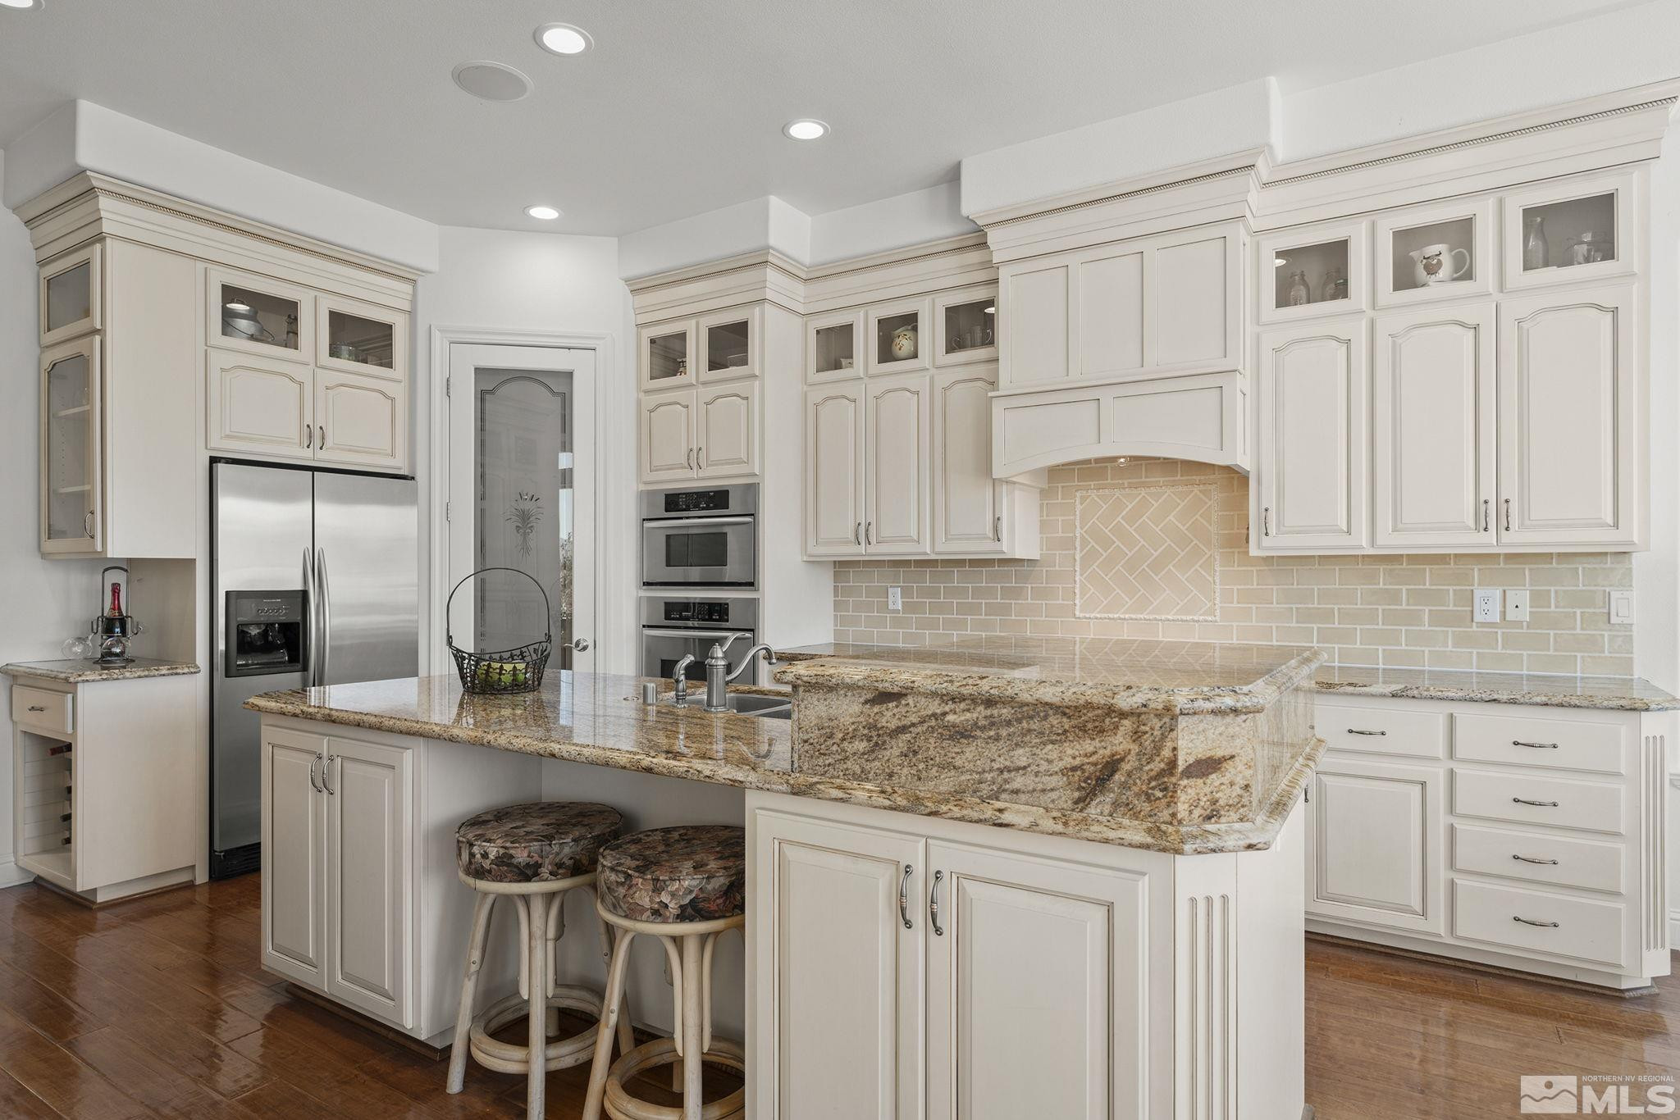
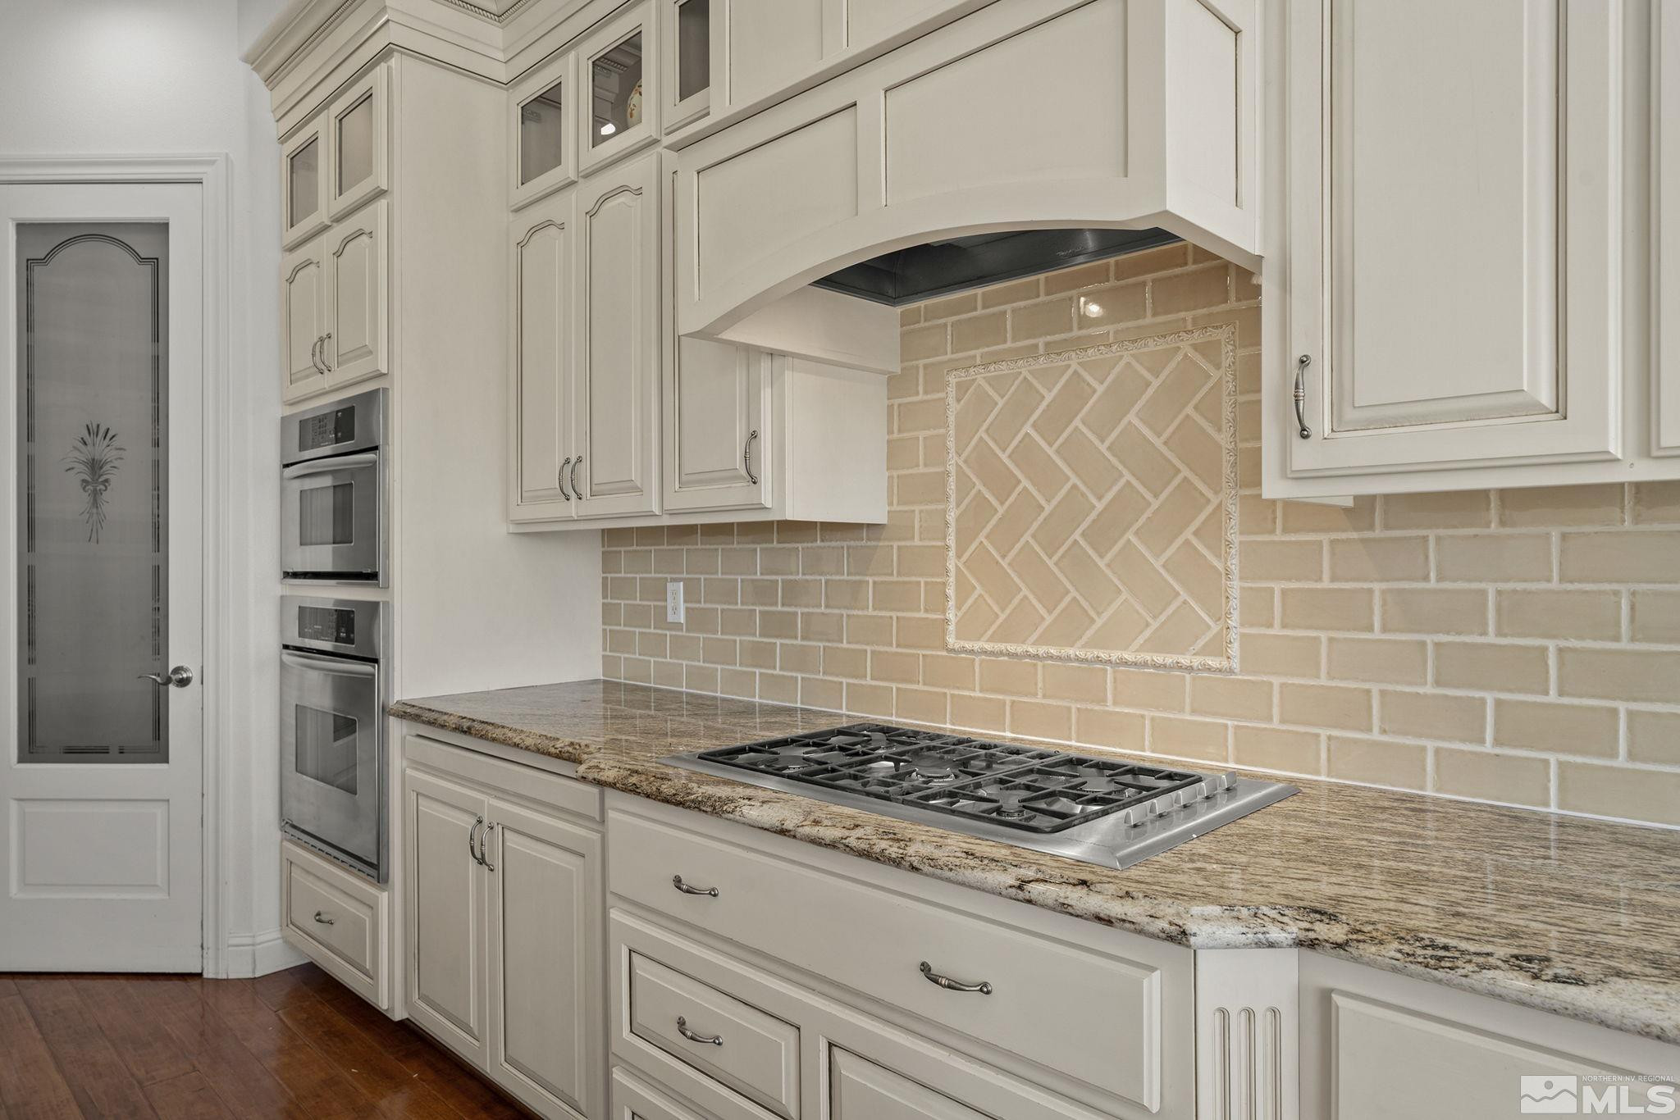
Appliances Dishwasher, Disposal, Gas Cooktop, Microwave, Oven, Refrigerator
Flooring Carpet, Ceramic Tile, Travertine, Wood
Total Bedrooms: 3
Half Bathrooms: 1
Full Bathrooms: 2
Other Interior Features Breakfast Bar, Ceiling Fan(s), Central Vacuum, High Ceilings, Kitchen Island, Pantry, Primary Downstairs, Walk-In Closet(s)
Area & Lot
Total area 2,878 Sq.Ft.
Lot Area 1.03 Acres
Living area 2,878 Sq.Ft.
MLS® ID 240008004
Year Built 2005
High School Douglas
Middle School Carson Valley
Elementary School Pinon Hills
View Description Mountain(s)
Type Residential
Status Sold
Exterior
Stories 1
Air conditioning Central Air, Refrigerated
Heat type Fireplace(s), Forced Air, Natural Gas
Water Source Public
Garage Space 3.0
Security Features Security System Owned, Smoke Detector(s)
Sewer Public Sewer
Other Exterior Features Barbecue Stubbed In
Parking Attached, Garage Door Opener
Lot Features Landscaped, Level, Sprinklers In Front, Sprinklers In Rear
Roof Composition, Shingle
Utilities Cable Available, Electricity Available, Internet Available, Natural Gas Available, Phone Available, Sewer Available, Water Available, Cellular Coverage
Finance
Sales Price $1,028,000
Real Estate Tax $4,773 yearly

Let’s Find Your Perfect Home Together

We pride ourselves on delivering personalized real estate solutions tailored to each client's unique goals, lifestyle, and vision. Whether buying, selling, or investing, we are committed to guiding our clients every step of the way with expertise, transparency, and dedicated support. Our mission is to help clients find their dream properties while creating opportunities to build and enhance long-term wealth. Through market knowledge, strategic insights, and exceptional service, we strive to make every real estate experience both successful and rewarding.