Leave a Message

Thank you for your message. We will be in touch with you shortly.

2830 Bull Rider
2830 Bull Rider
2830 Bull Rider
2830 Bull Rider
2830 Bull Rider
2830 Bull Rider
2830 Bull Rider
2830 Bull Rider
2830 Bull Rider
2830 Bull Rider
2830 Bull Rider
2830 Bull Rider
2830 Bull Rider
2830 Bull Rider
2830 Bull Rider
2830 Bull Rider
2830 Bull Rider
2830 Bull Rider
2830 Bull Rider
2830 Bull Rider
2830 Bull Rider
2830 Bull Rider
2830 Bull Rider
2830 Bull Rider
2830 Bull Rider
2830 Bull Rider
2830 Bull Rider
2830 Bull Rider
2830 Bull Rider
2830 Bull Rider
2830 Bull Rider
2830 Bull Rider
2830 Bull Rider
2830 Bull Rider
2830 Bull Rider
2830 Bull Rider
2830 Bull Rider
2830 Bull Rider
2830 Bull Rider
2830 Bull Rider
VIEW PHOTOS
Courtesy of Haven Home Realty
$1,200,000

2830 Bull Rider

4 Beds 3 Baths 2,568 Sq.Ft. 0.33 Acres

Description

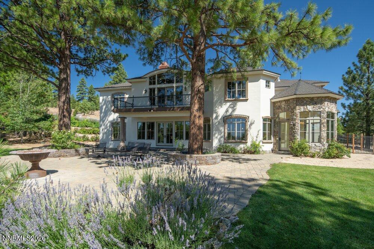
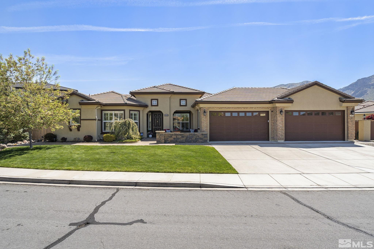
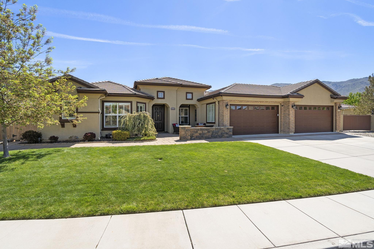
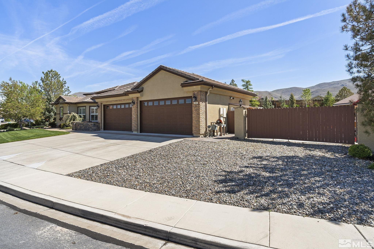
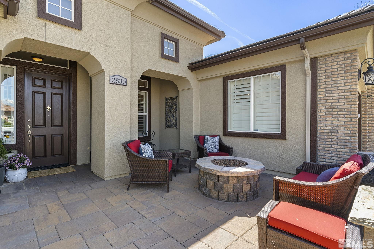
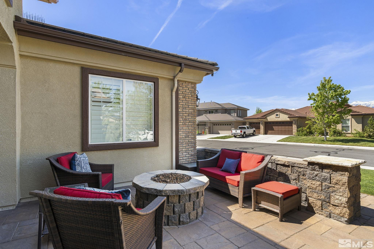
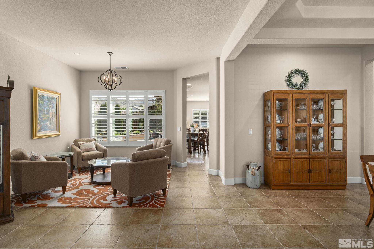
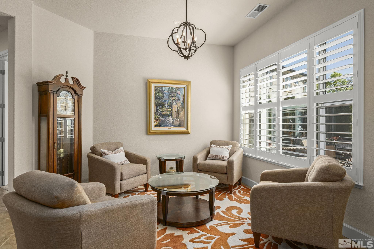
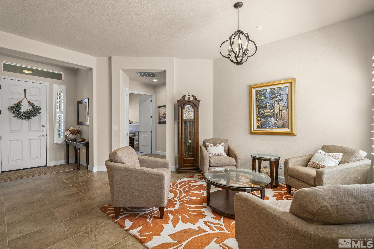
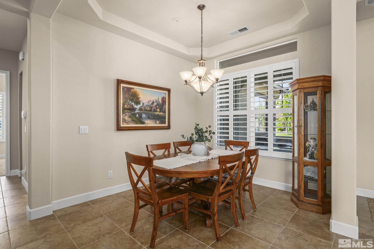
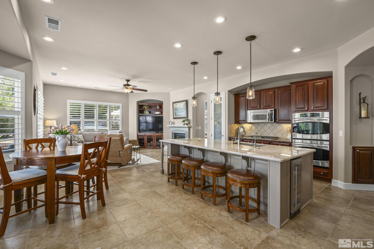
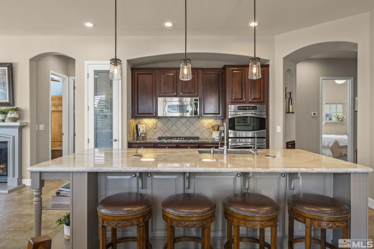
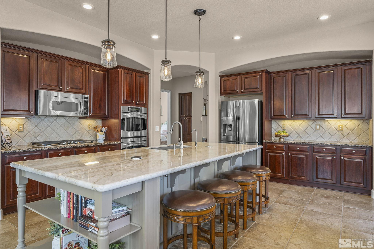
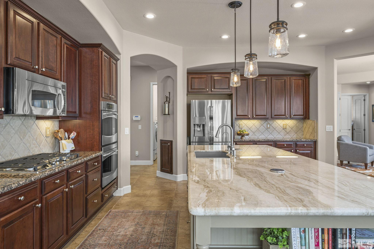
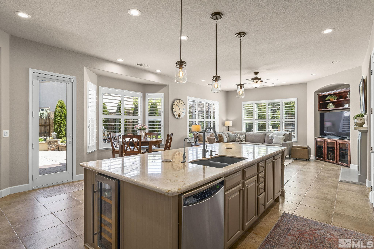
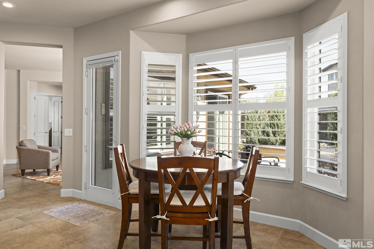
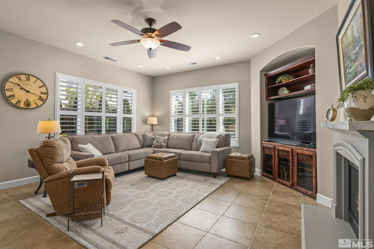
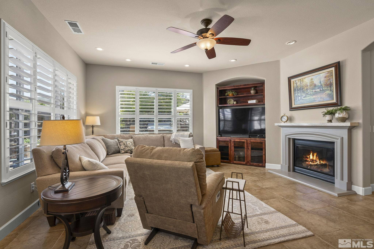
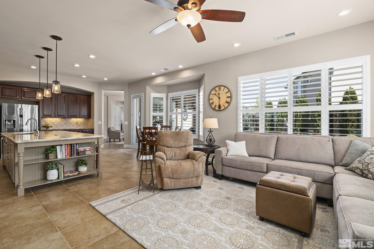
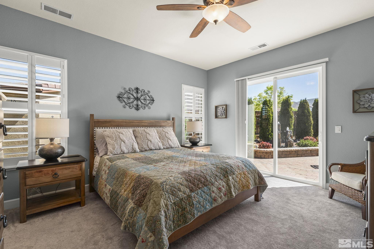
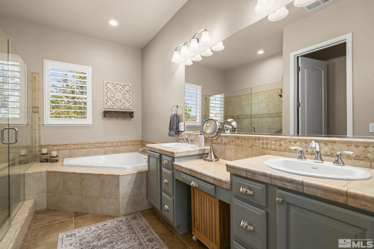
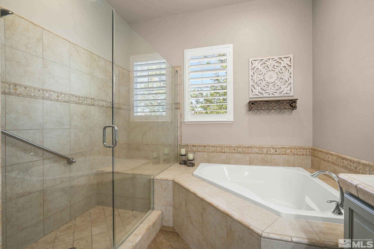
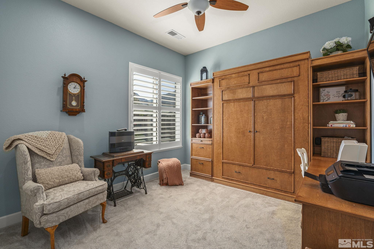
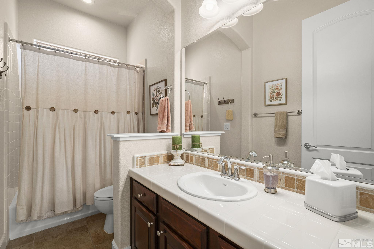
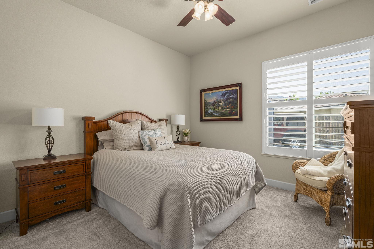
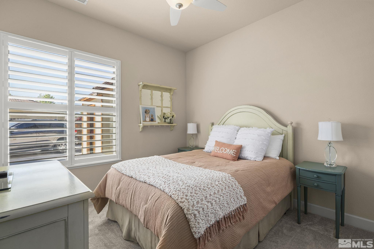
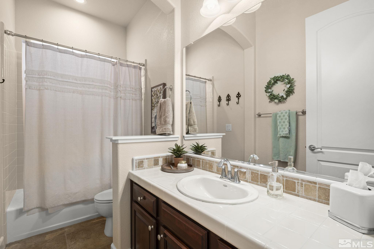
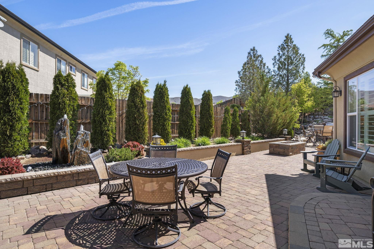
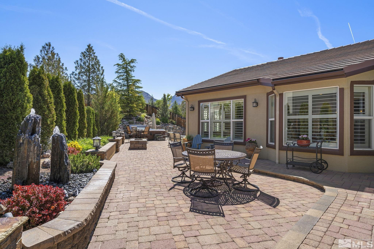
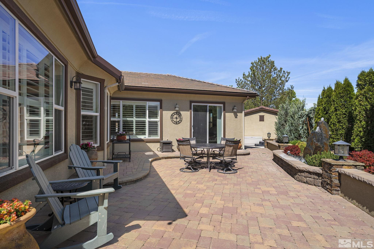
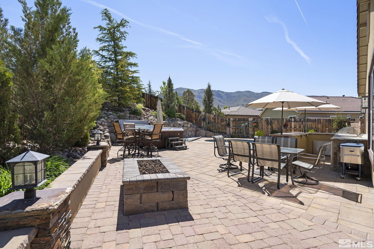
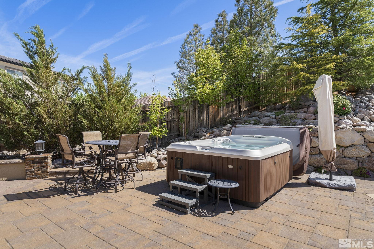
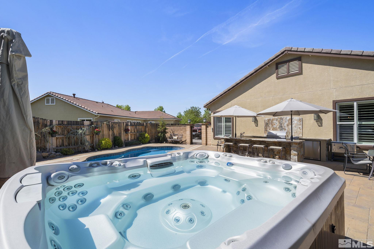
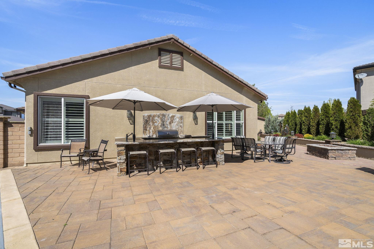
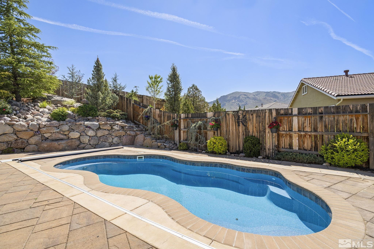
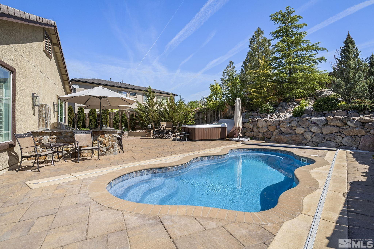
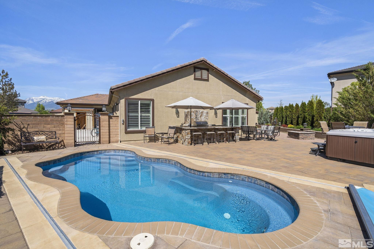
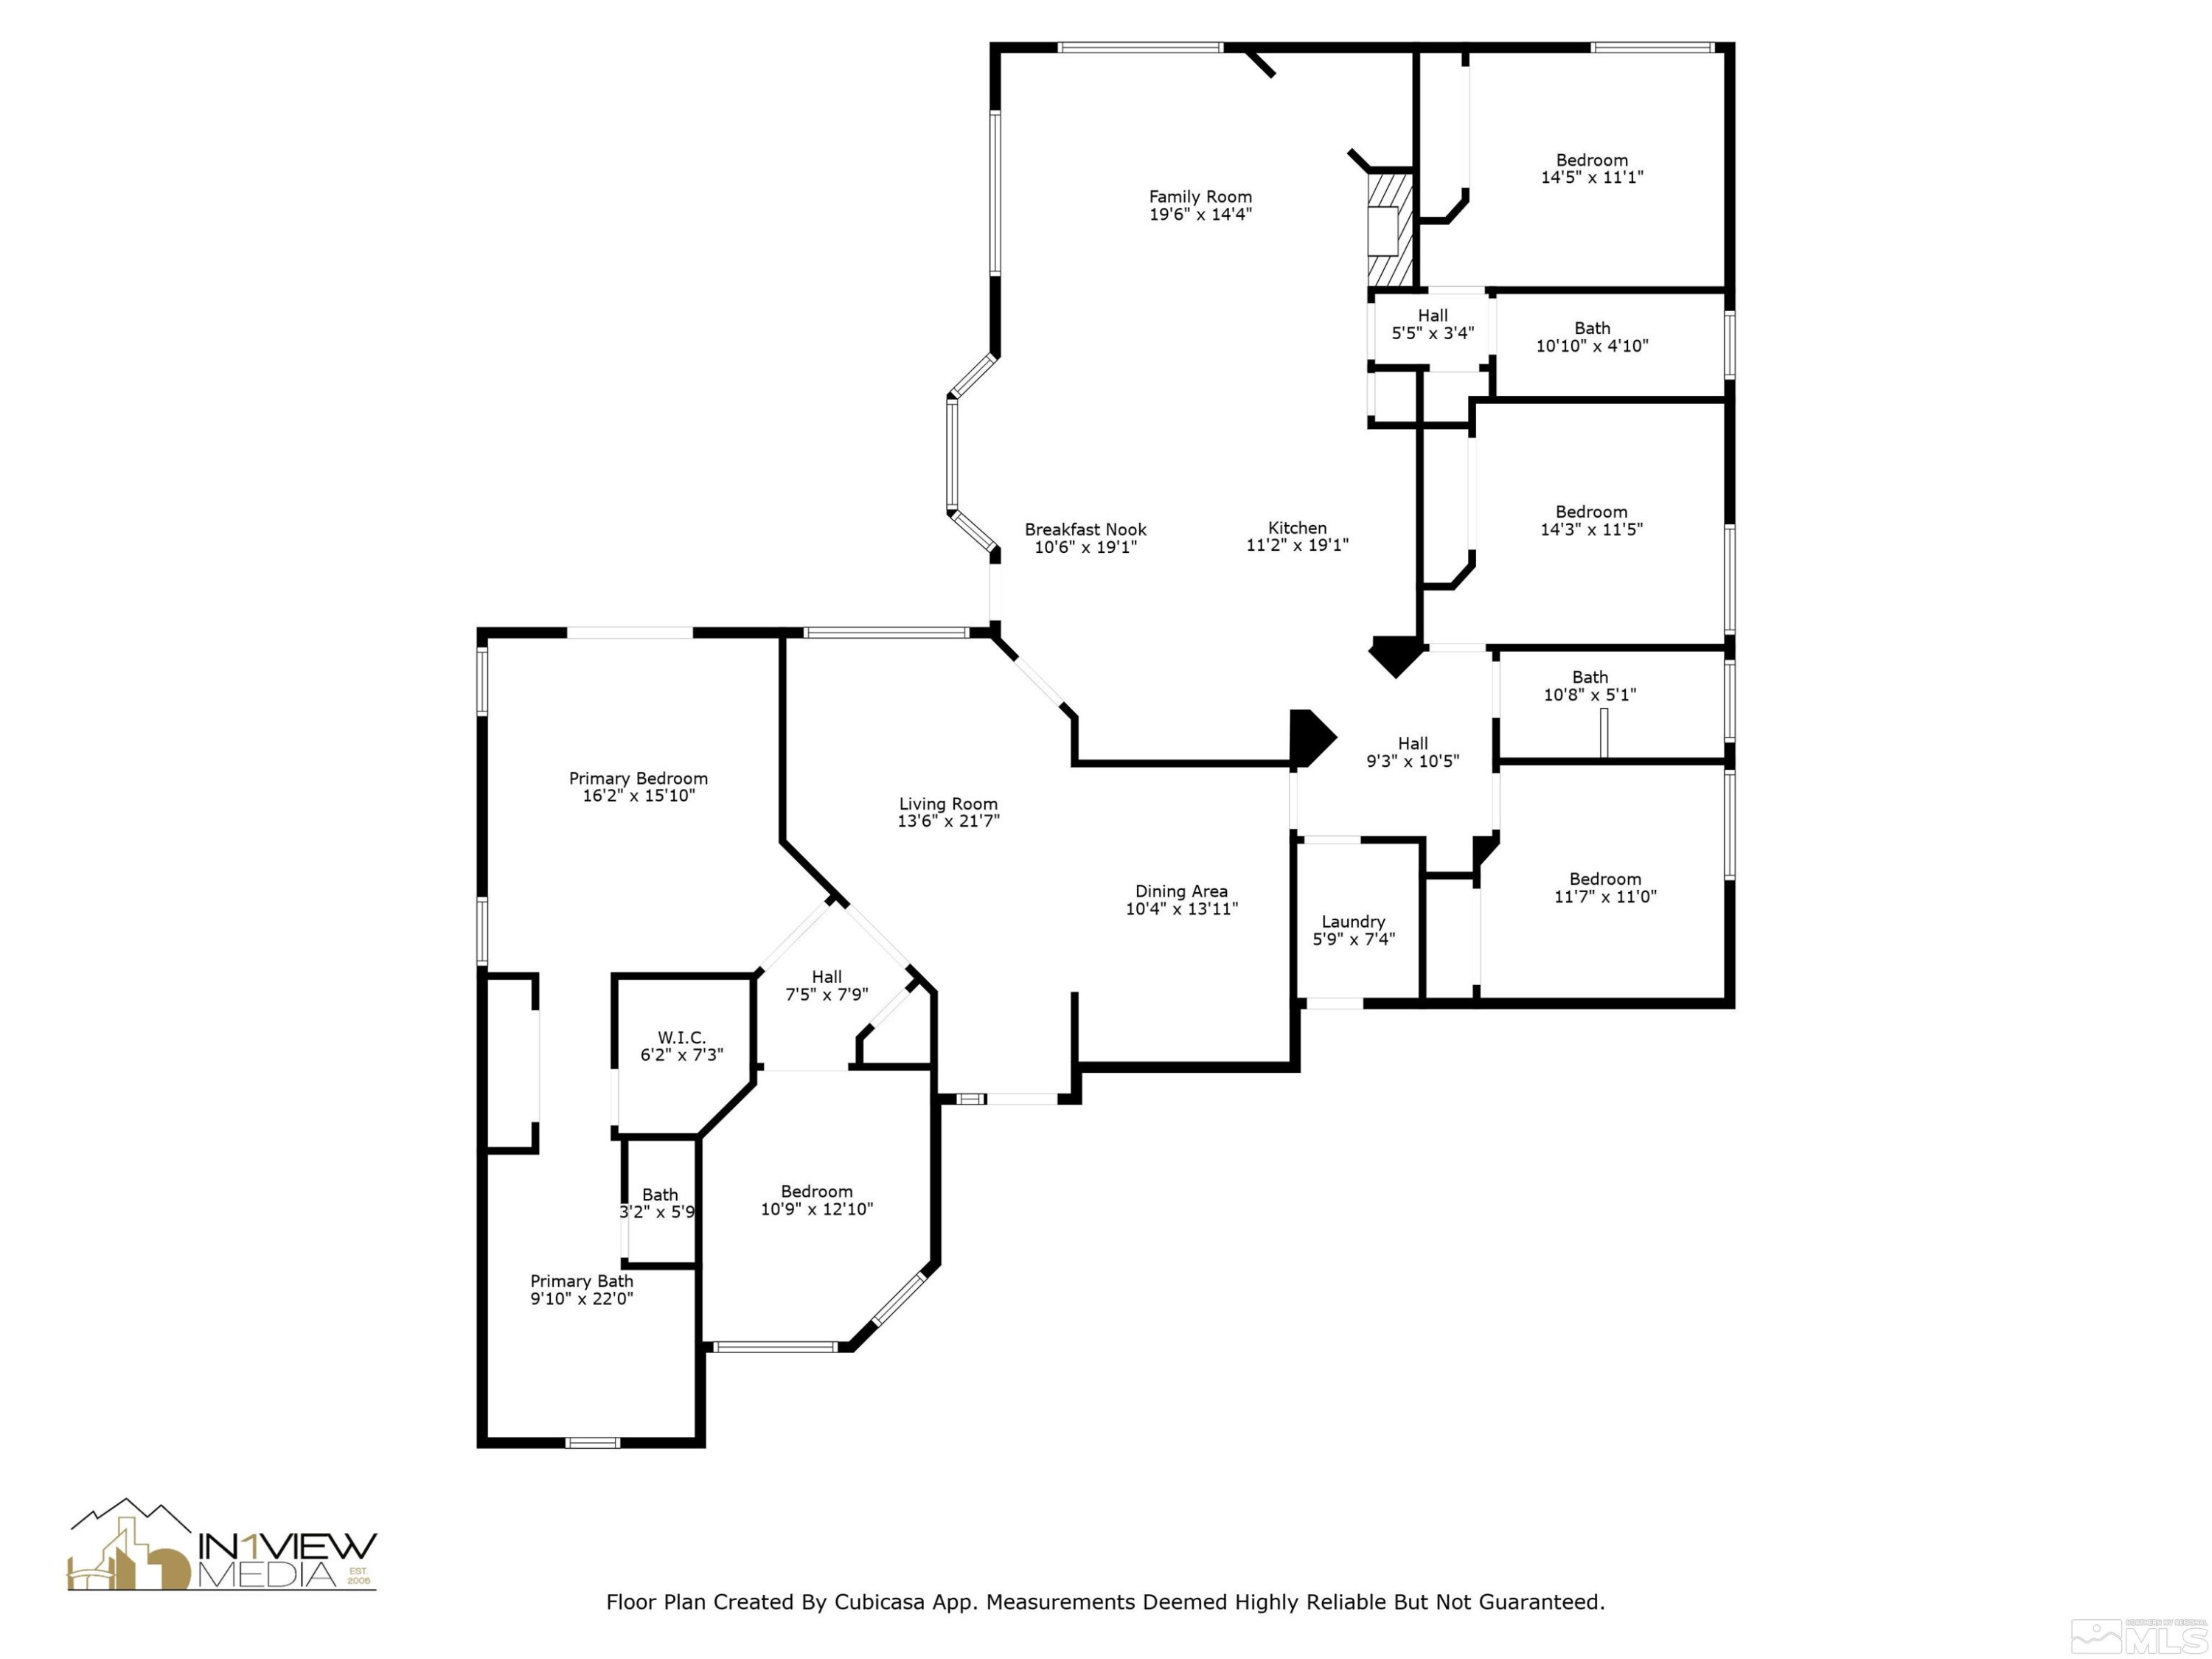
STUNNING SINGLE-STORY HOME WITH UPGRADES GALORE! This beautifully upgraded 4-bedroom, 3 bath home with a den offers the perfect blend of comfort, function, and luxury. Enjoy the spacious open layout and numerous improvements throughout, including new HVAC system (2024) and new garage door openers (March 2025). The expansive 4-car garage features built-in storage, and air compressor, 2 ceiling fans and enhanced lighting. The huge 60 x 15 RV pad comes equipped with electricity, water and clean-outs., Step into your private outdoor paradise featuring a built-in kitchen with sink, refrigerator and BBQ, pavers throughout the backyard, a tranquil water fountain, and both front and rear gas fire pits. Unwind in the sparkling in-ground pool or the oversized 10-person Jacuzzi spa-ideal for entertaining or relaxing year-round. A shed with electricity offers additional space for hobbies or storage. Don't miss this rare opportunity to own a truly turn-key home that checks every box!

Share Property

Location

2830 Bull Rider, Reno, NV 89521

Status

Sold

Date Sold

July 21, 2025
Mignon Lagatta

Mignon Lagatta

Property Amenities

Interior
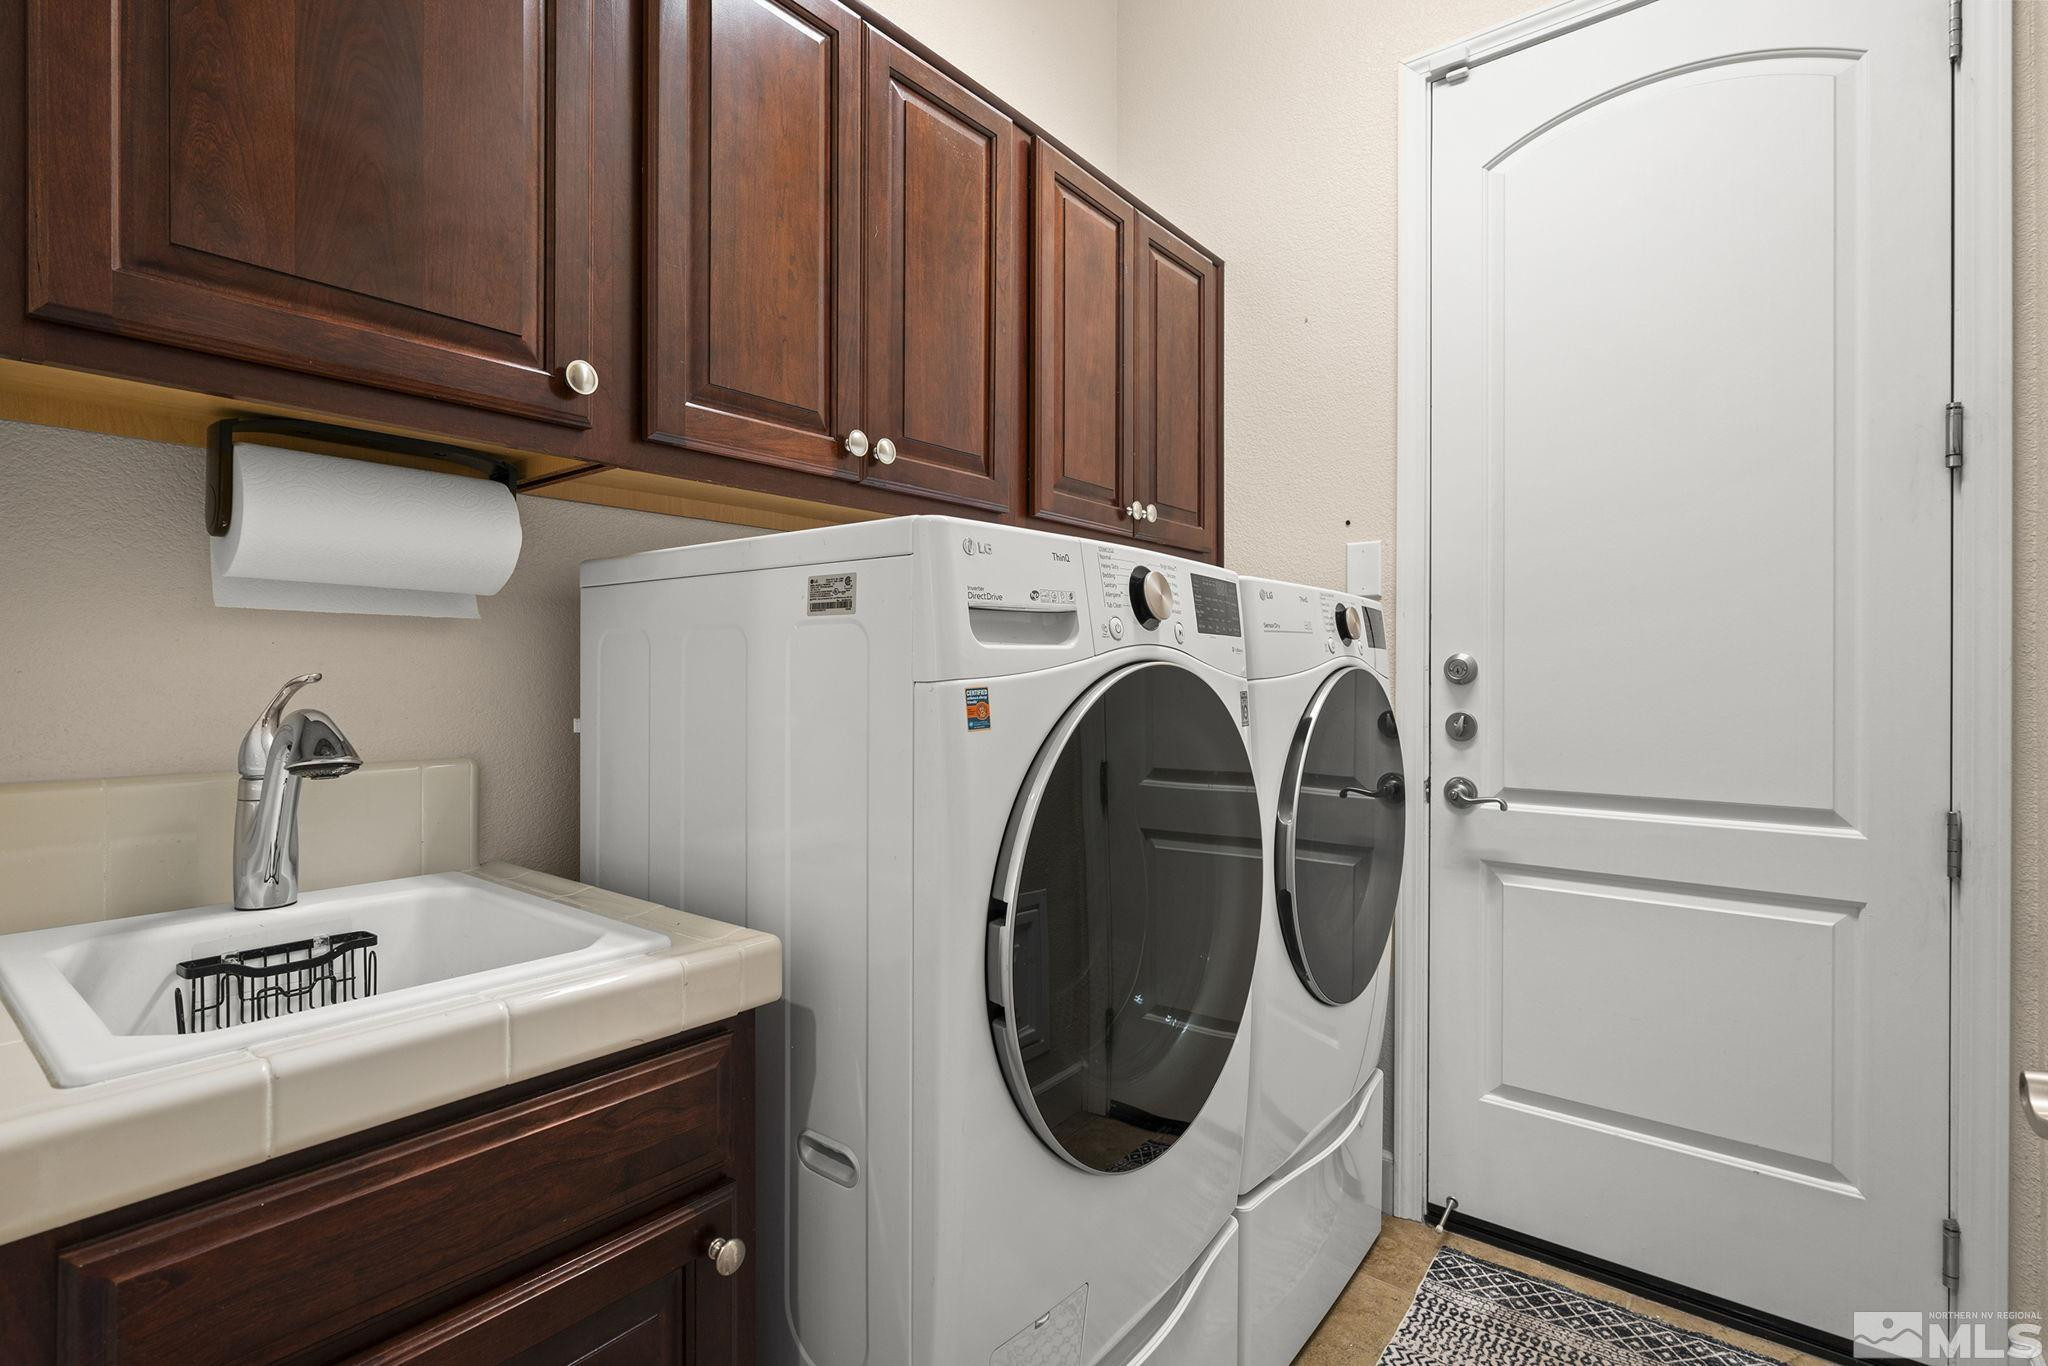
Laundry room Cabinets, Laundry Area
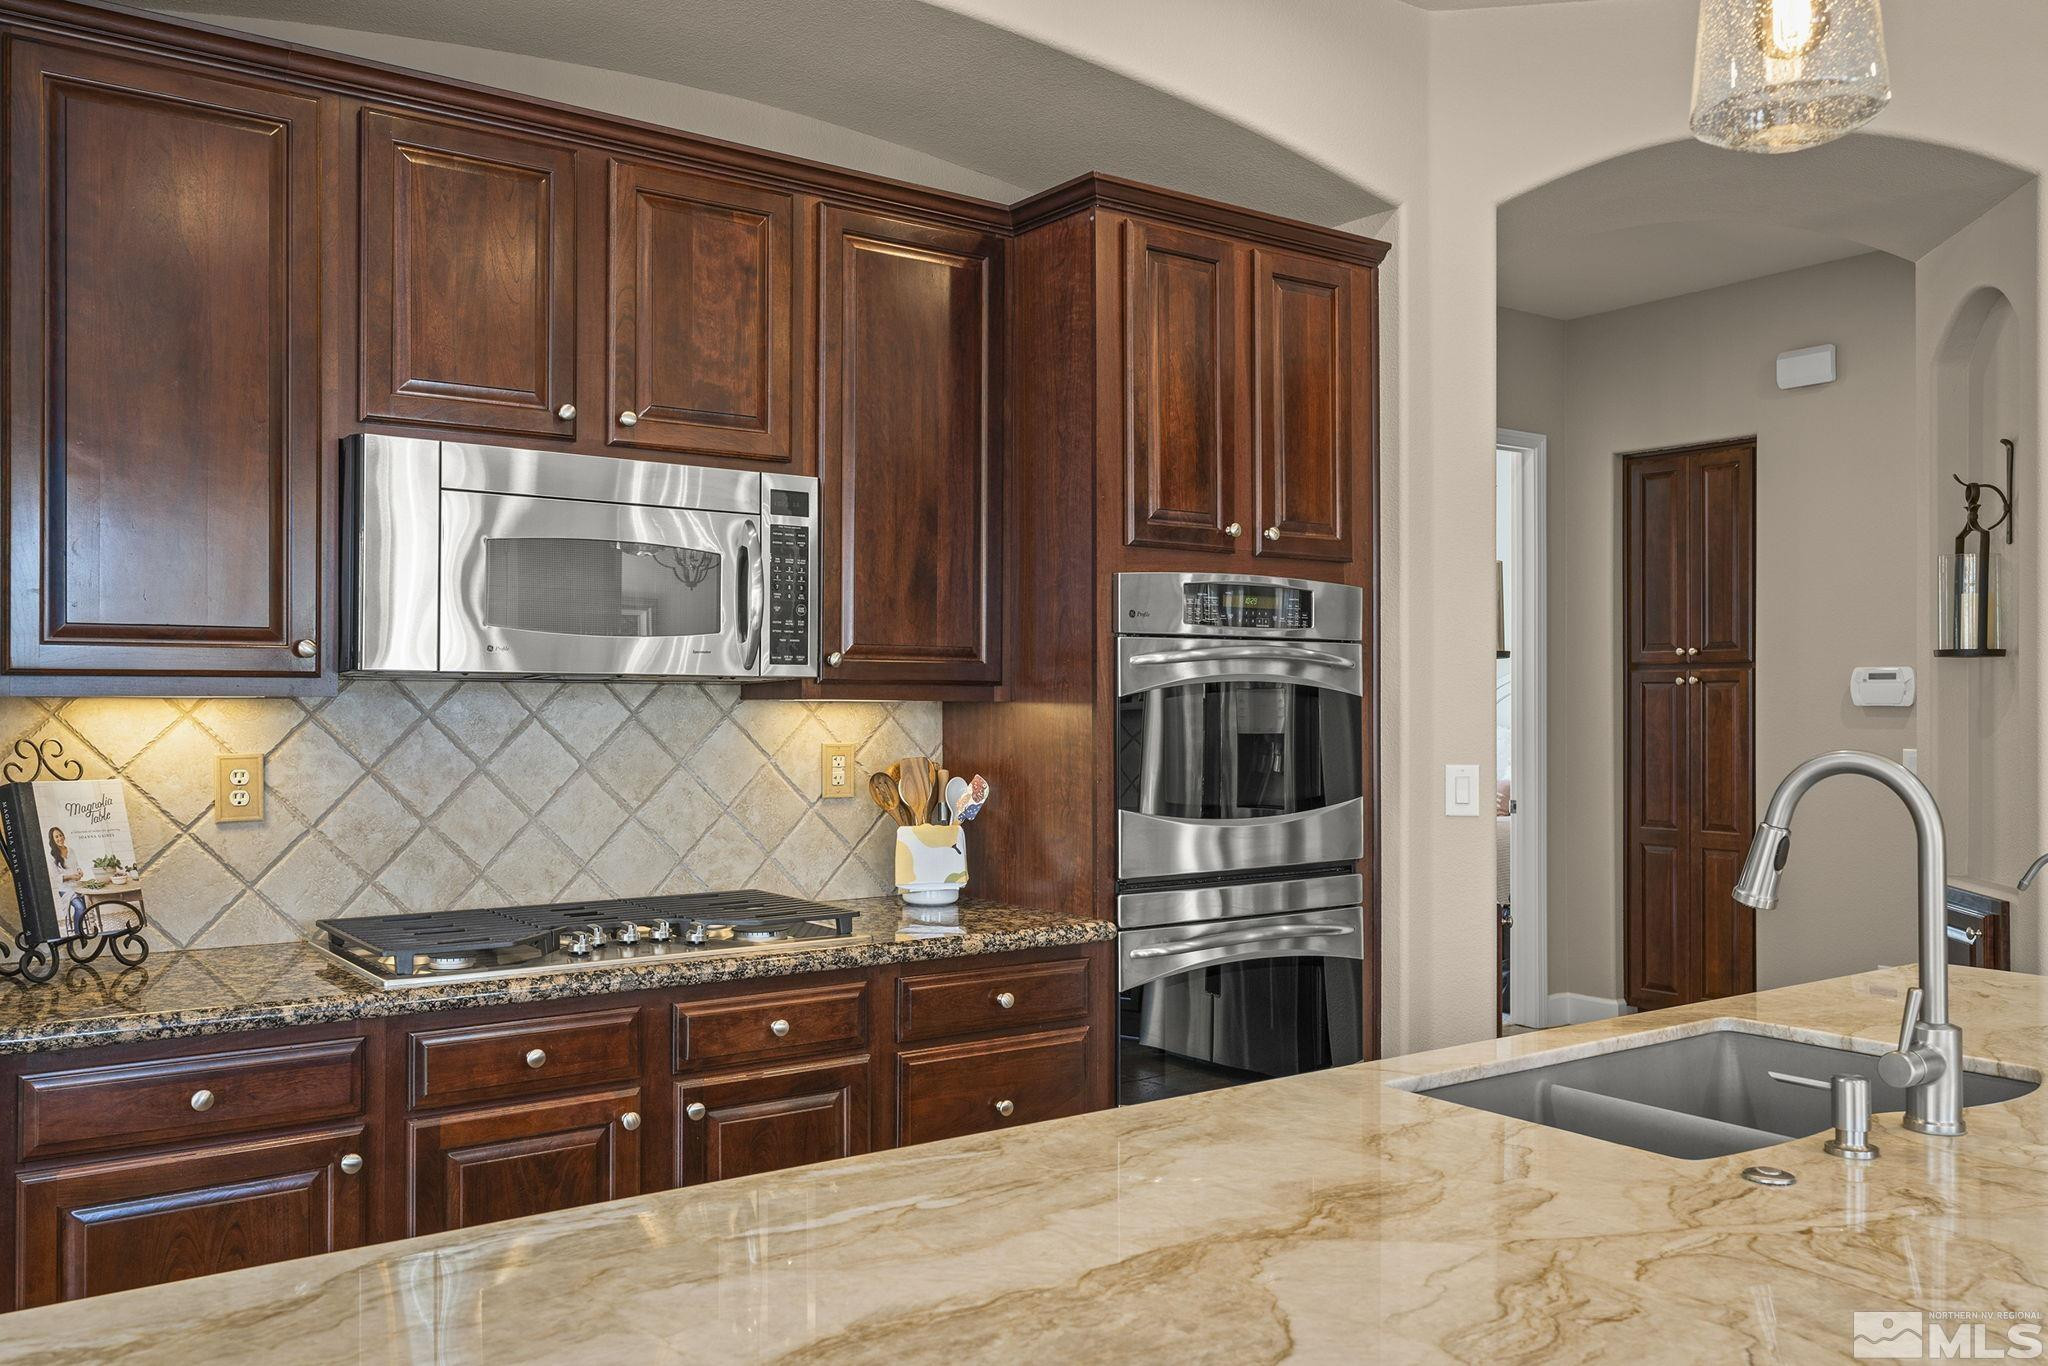
Appliances Dishwasher, Disposal, Double Oven, Dryer, Gas Cooktop, Gas Range, Microwave, Refrigerator, Washer
Flooring Carpet, Ceramic Tile
Total Bedrooms: 4
Full Bathrooms: 3
Other Interior Features Walk-In Closet(s)
Area & Lot
Total area 2,568 Sq.Ft.
Lot Area 0.33 Acres
Living area 2,568 Sq.Ft.
MLS® ID 250006455
Year Built 2007
High School Damonte
Middle School Depoali
Elementary School JWood Raw
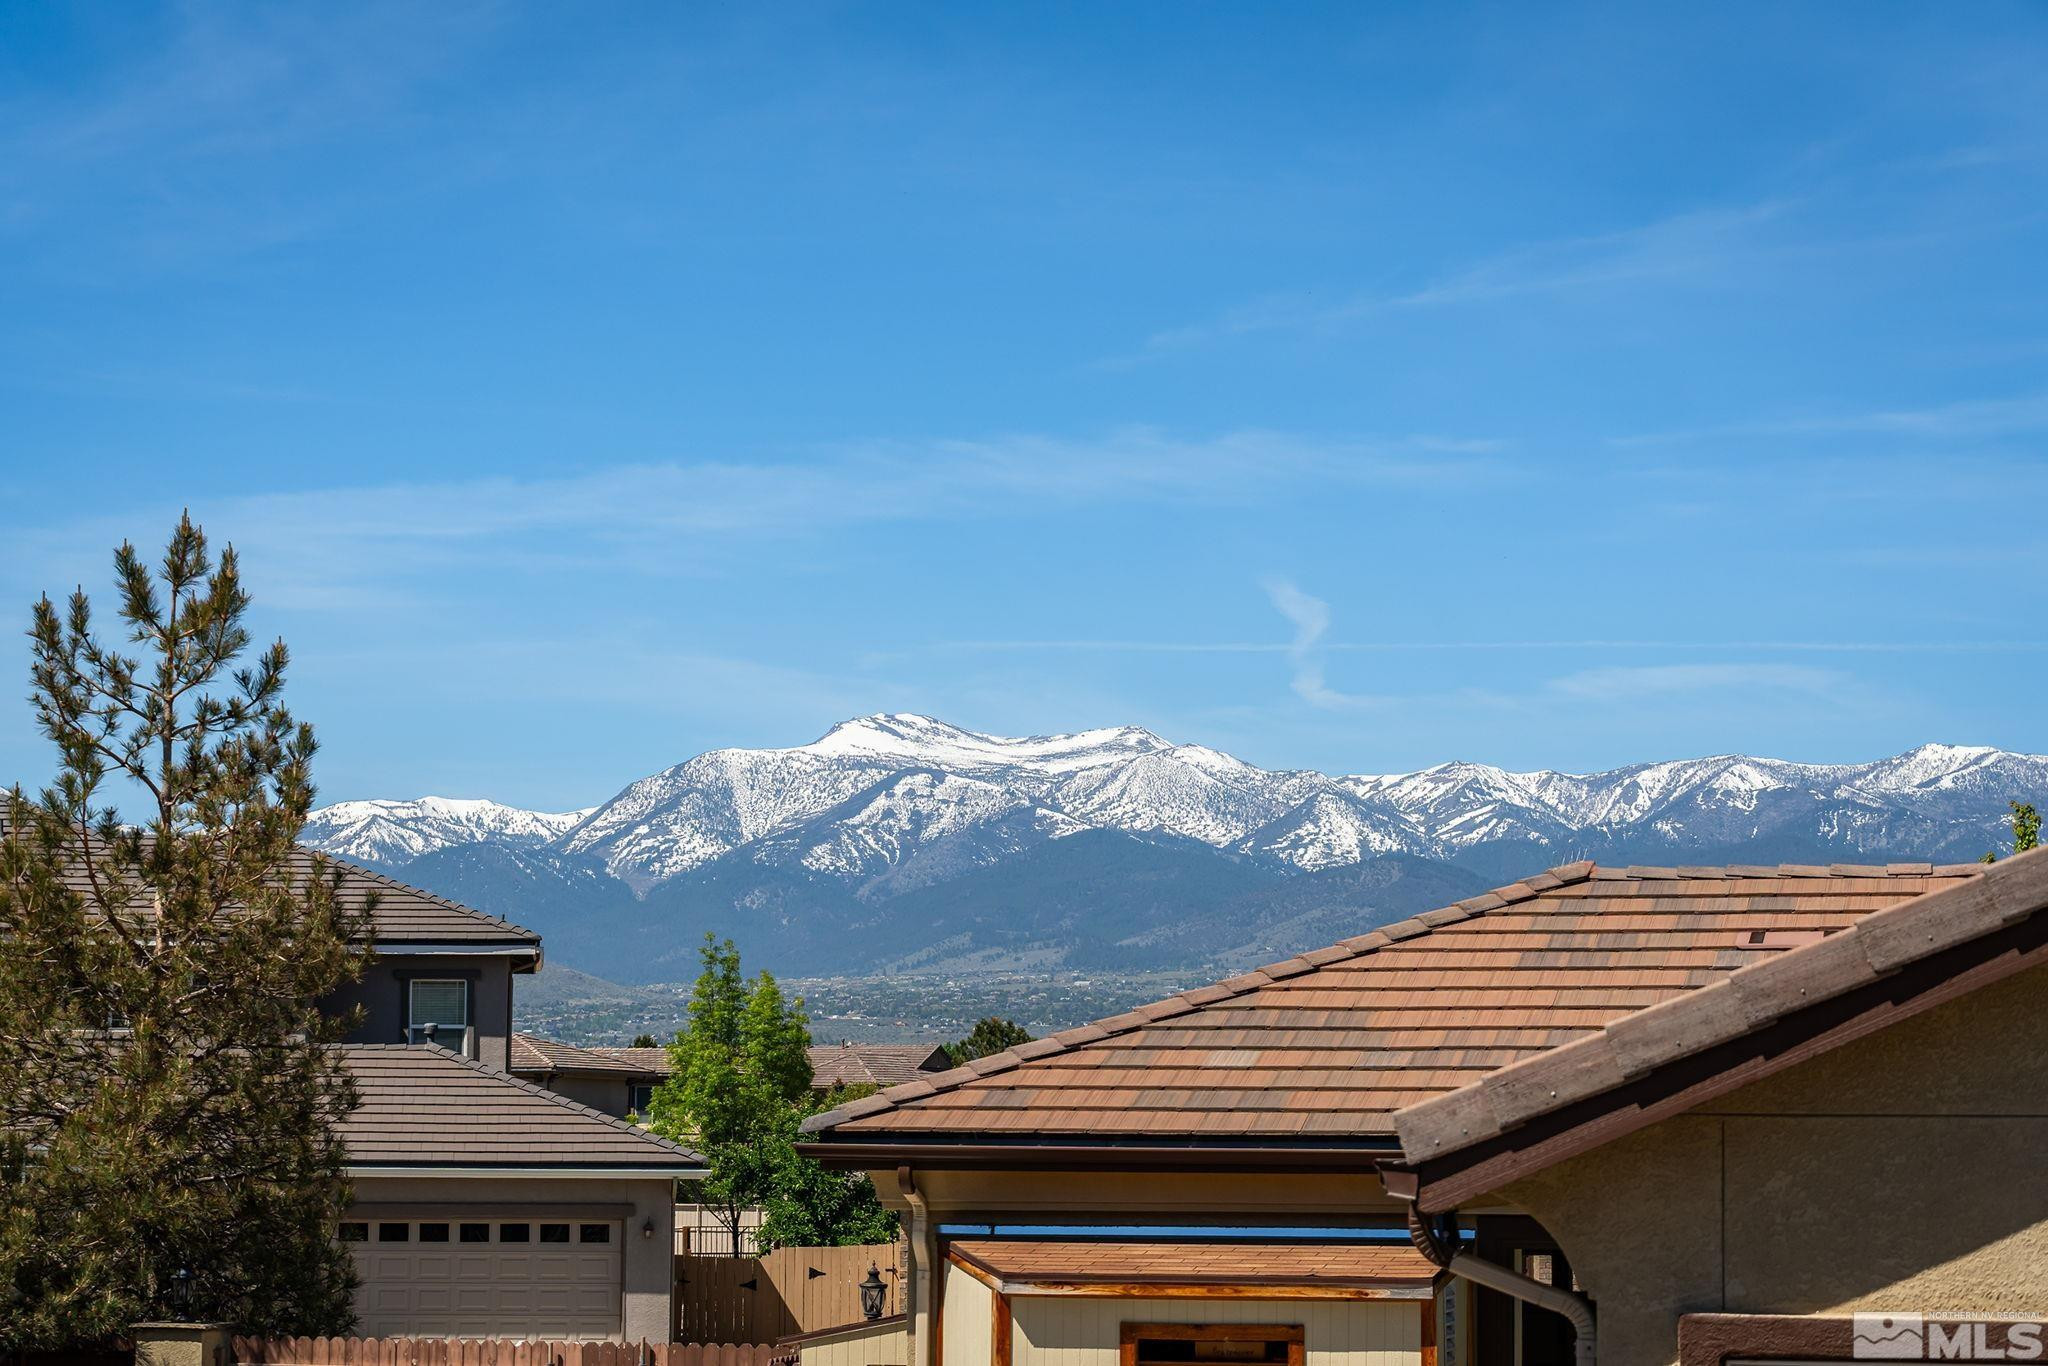
View Description Mountain(s)
Type Residential
Status Sold
Exterior
Stories 1
Air conditioning Central Air, Refrigerated
Heat type Forced Air, Natural Gas
Water Source Public
Garage Space 4.0
Security Features Smoke Detector(s)
Sewer Public Sewer
Other Exterior Features Barbecue Stubbed In, Built-in Barbecue
Parking Attached, Garage, Garage Door Opener, RV Access/Parking
Lot Features Landscaped, Level, Sloped Up, Sprinklers In Front, Sprinklers In Rear
Roof Pitched, Tile
Utilities Cable Available, Electricity Available, Internet Available, Natural Gas Available, Phone Available, Sewer Available, Water Available, Cellular Coverage
Finance
Sales Price $1,200,000
HOA Fees $155 quarterly
Real Estate Tax $5,542 yearly

360 Virtual Tour

Take a tour of this property

Let’s Find Your Perfect Home Together

We pride ourselves on delivering personalized real estate solutions tailored to each client's unique goals, lifestyle, and vision. Whether buying, selling, or investing, we are committed to guiding our clients every step of the way with expertise, transparency, and dedicated support. Our mission is to help clients find their dream properties while creating opportunities to build and enhance long-term wealth. Through market knowledge, strategic insights, and exceptional service, we strive to make every real estate experience both successful and rewarding.