Leave a Message

Thank you for your message. We will be in touch with you shortly.

3086 Cashill Boulevard
VIEW PHOTOS
Courtesy of RE/MAX Professionals-Reno
$2,950/mo

3086 Cashill Boulevard

2 Beds 3 Baths 1,854 Sq.Ft. 1,306.8 Sq.Ft.

Description

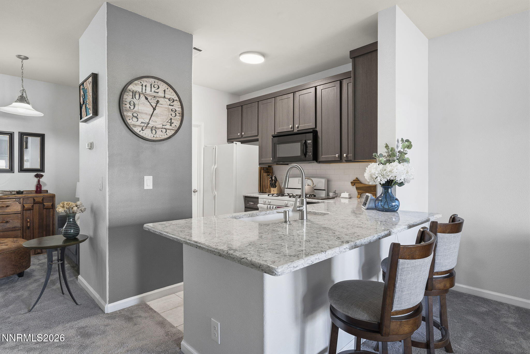
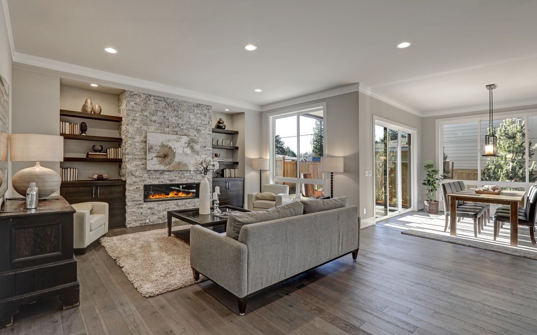
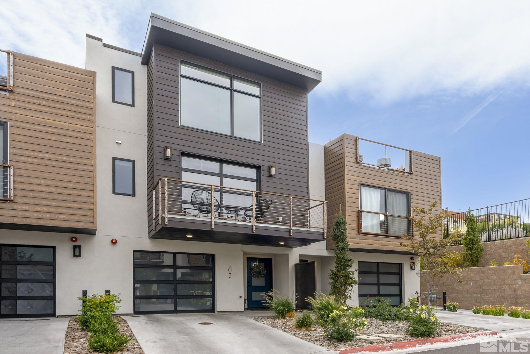
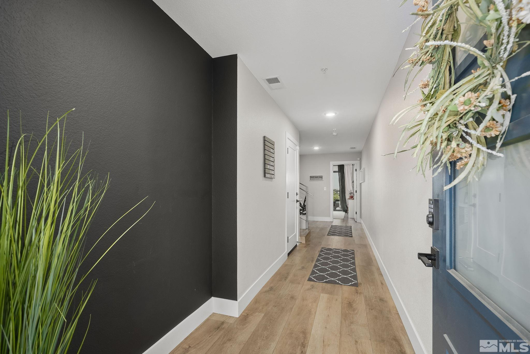
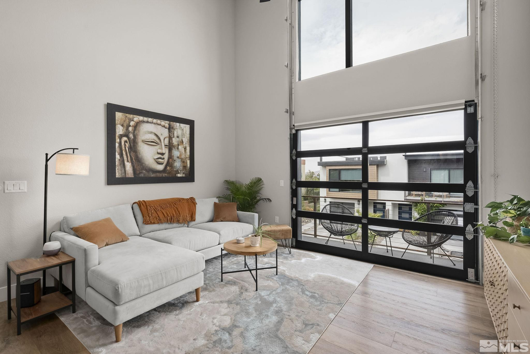
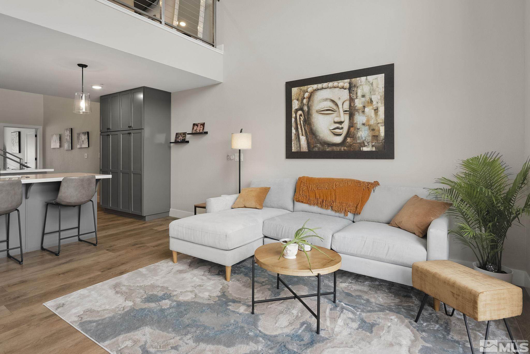
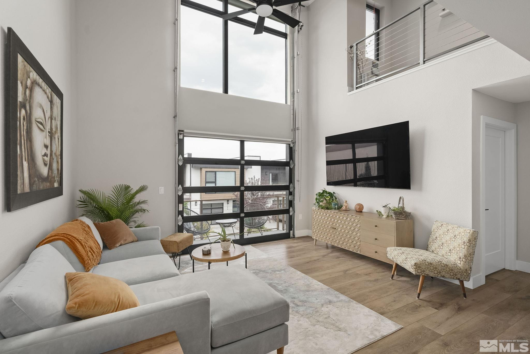
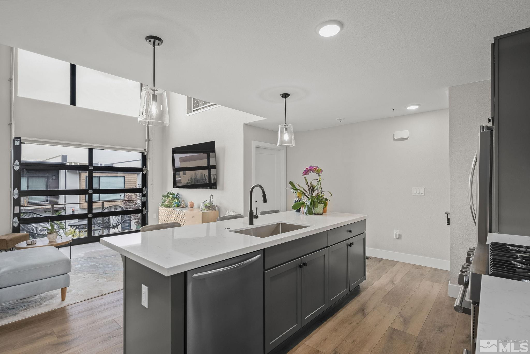
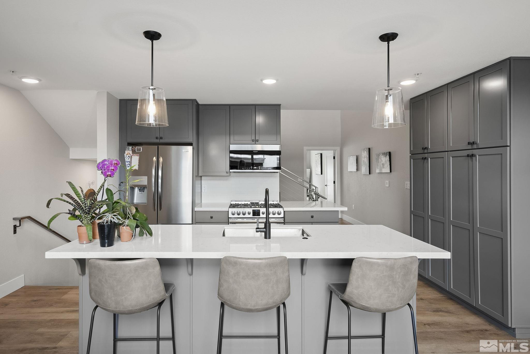
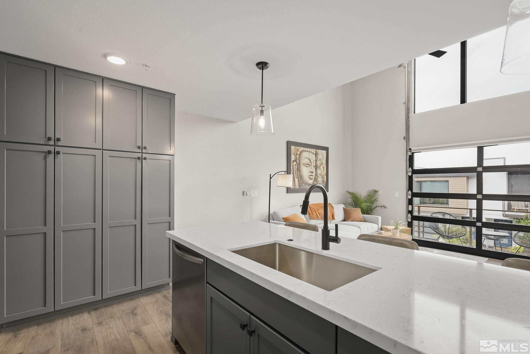
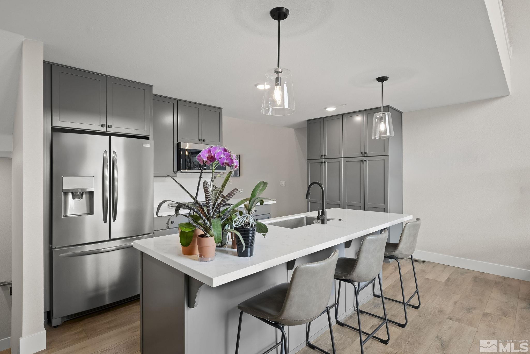
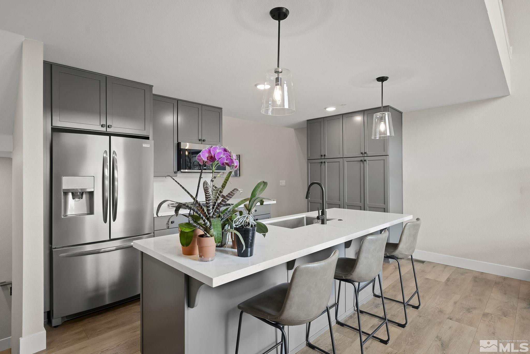
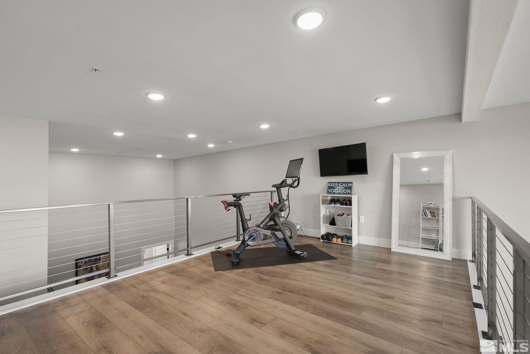
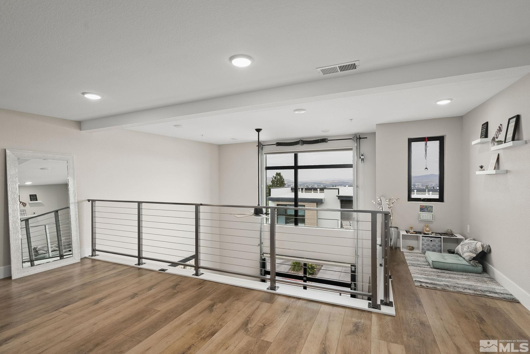
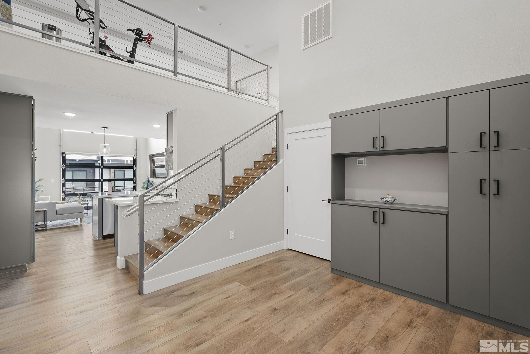
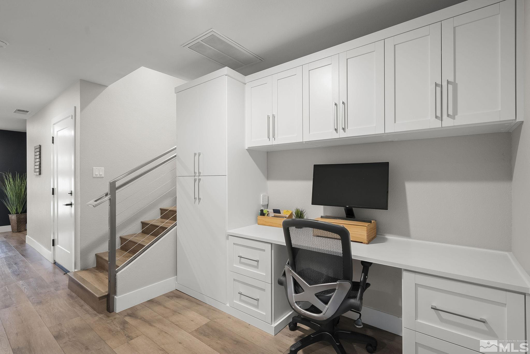
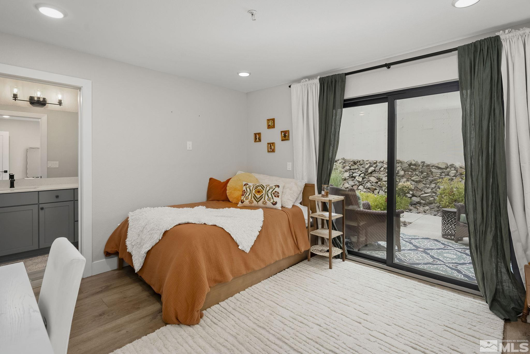
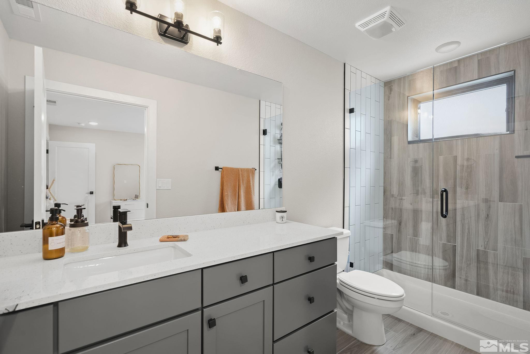
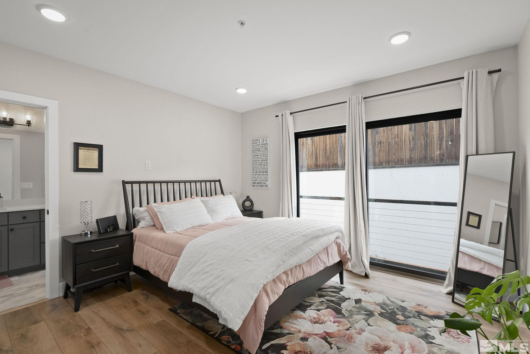
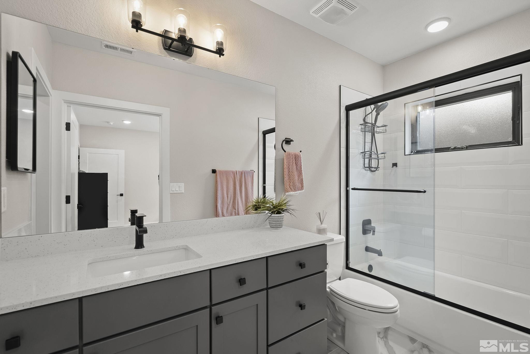
This beautiful modern condo located off of Skyline has excellent views, high ceilings and a roll up door that opens to the balcony. It has two primary suites each with their own bathrooms, walk in closets, both with custom closet organizers. There is a custom built in desk that is complete with filing cabinets. Overall, it's in like-new condition with Frigidaire appliances, Samsung washer and dryer, luxury vinyl plank flooring and quartz countertops., The loft has gorgeous city views and can be used as an office, bedroom, living area or workout space. There is also an additional 200' unfinished room that is currently used as storage but has vinyl plank flooring and electricity so can be used as an additional bedroom or bonus space if desired. There is also a 220 EV charger in the garage. Walking distance to the park and hiking trails and only 15 minutes to the airport. Over $10,000 in upgraded storage cabinets and automatic blinds were recently installed. No detail has been left unturned in this beautiful condo!

Share Property

Location

3086 Cashill Boulevard, Reno, NV 89509

Status

Leased

Date Leased

October 28, 2024
Mignon Lagatta

Mignon Lagatta

Property Amenities

Interior
Laundry room Laundry Area, Laundry Room
Appliances Refrigerator, Dishwasher, Gas Range
Flooring Laminate
Total Bedrooms: 2
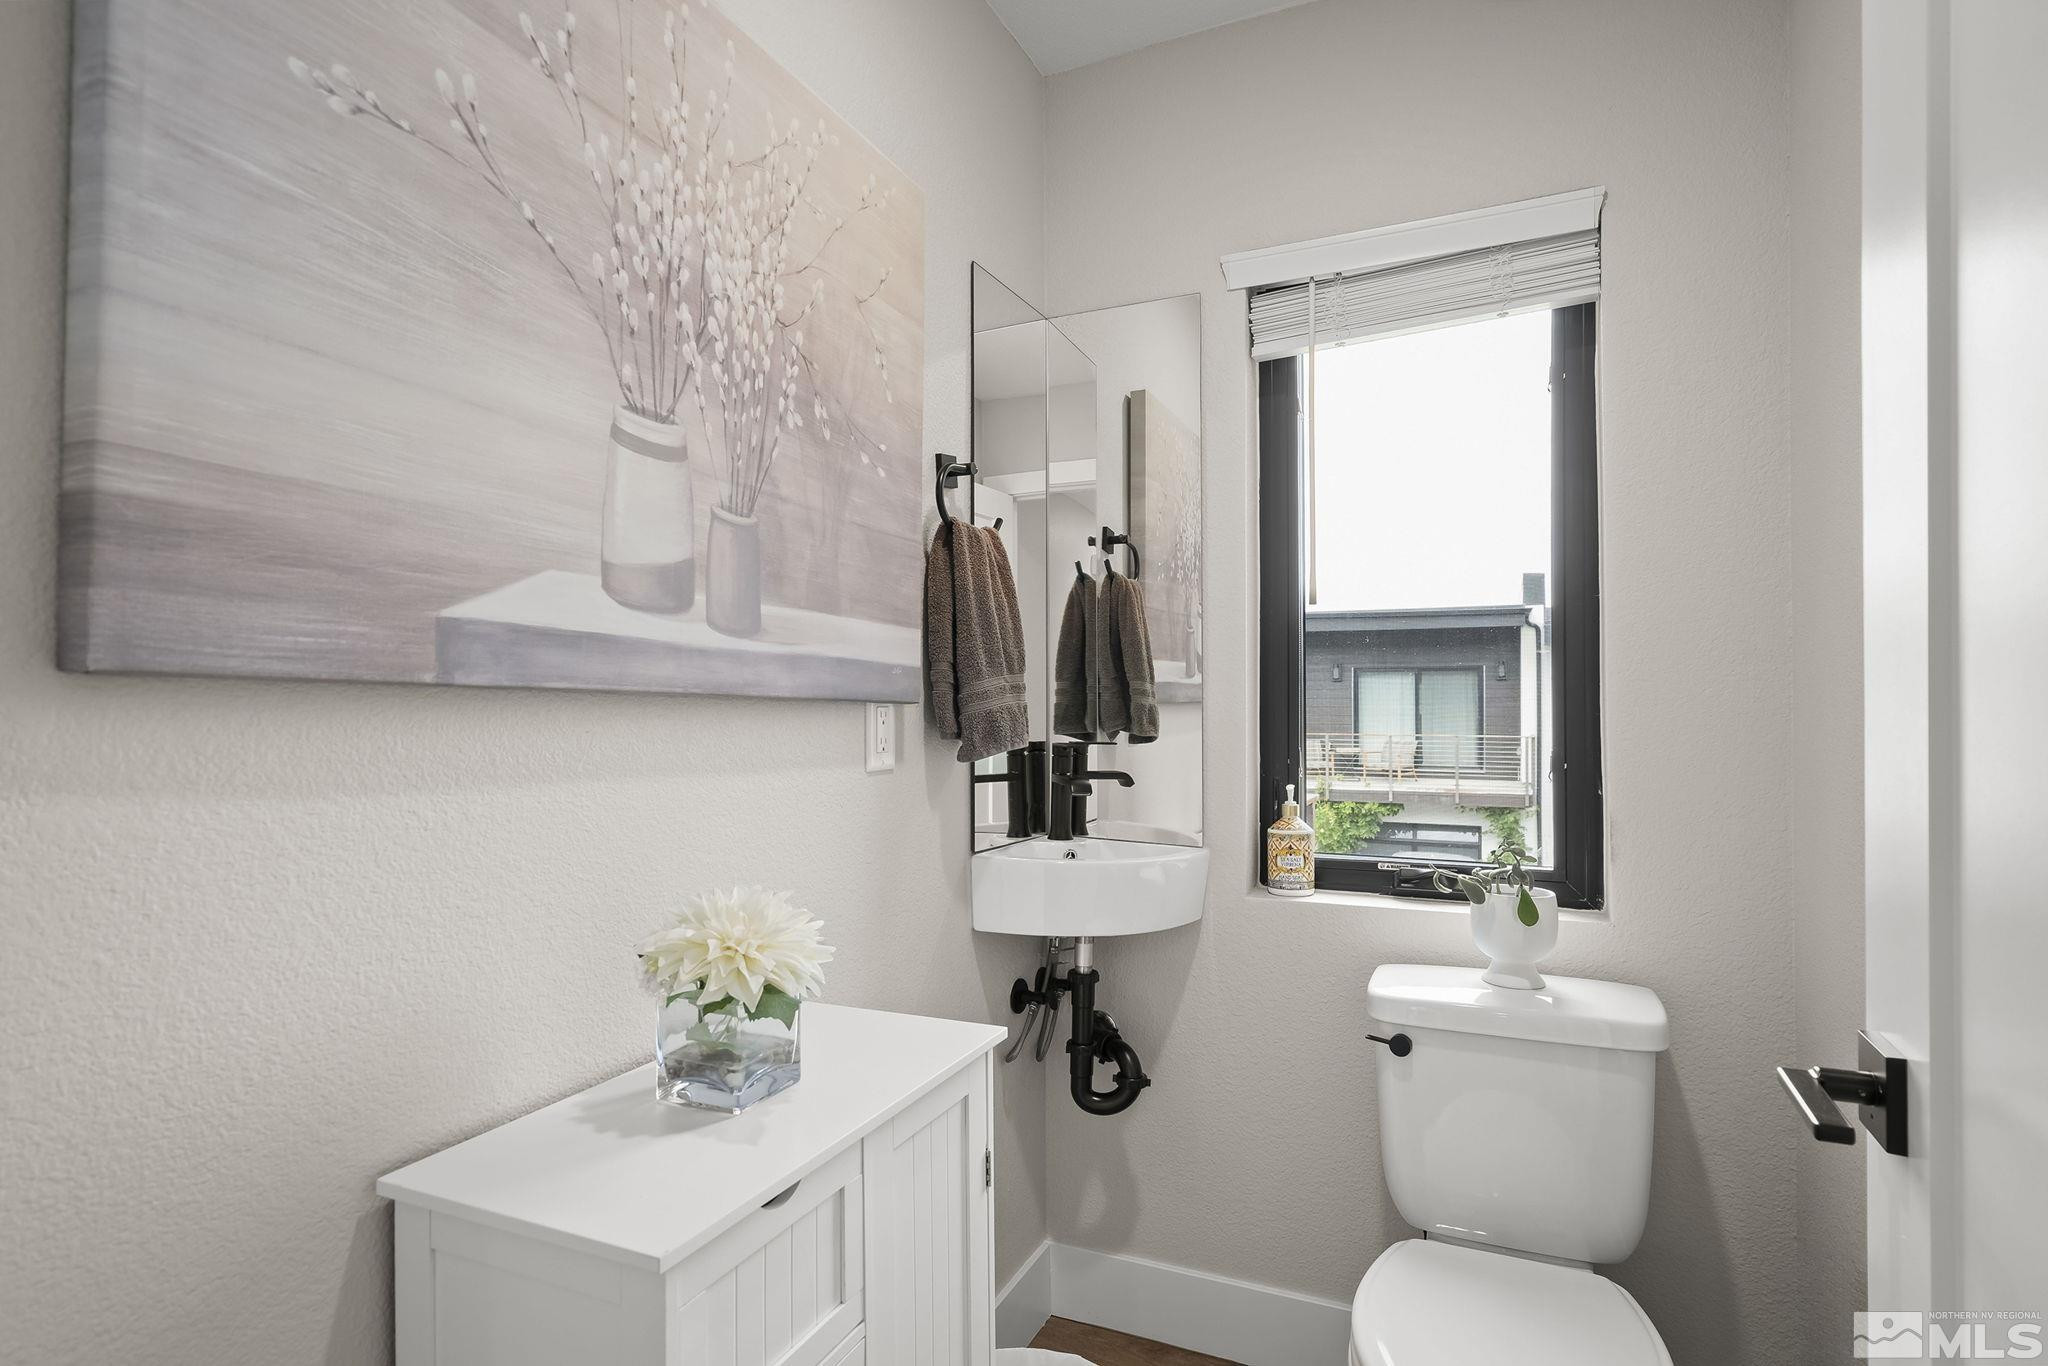
Half Bathrooms: 1
Full Bathrooms: 2
Other Interior Features Breakfast Bar, Kitchen Island, Loft
Area & Lot
Total area 1,854 Sq.Ft.
Lot Area 1,306.8 Sq.Ft.
Living area 1,854 Sq.Ft.
MLS® ID 240012295
Year Built 2021
High School Reno
Middle School Swope
Elementary School Caughlin Ranch
View Description City
Type Residential
Status Leased
Exterior
Stories 3
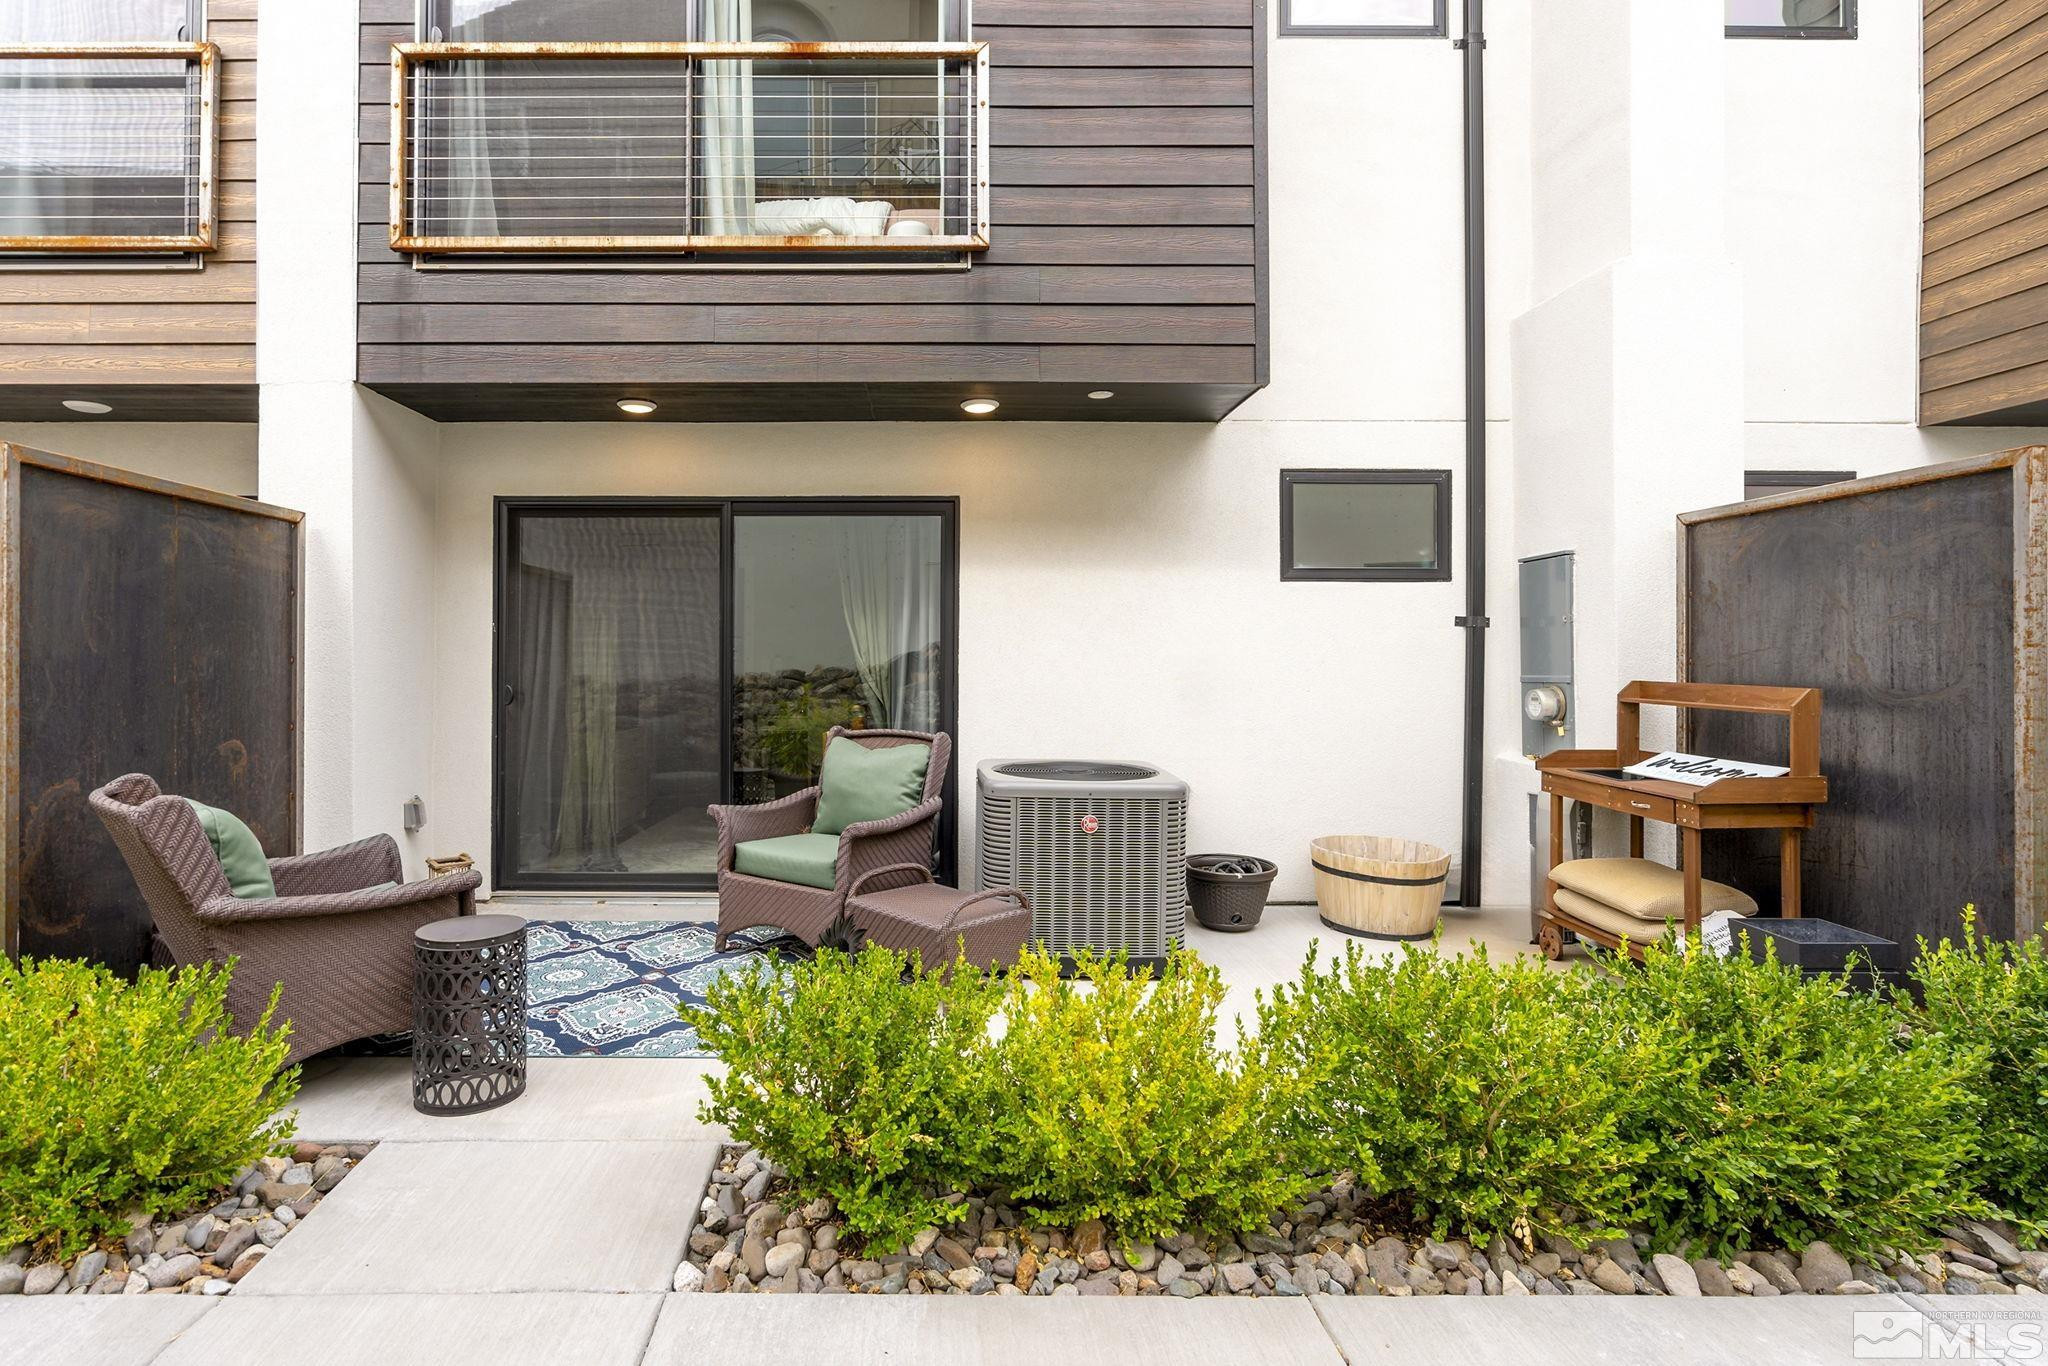
Air conditioning Central Air, Refrigerated
Heat type Forced Air
Water Source Public
Garage Space 1.0
Other Exterior Features None
Parking Garage Door Opener, Attached
Utilities Cable Available, Electricity Available, Natural Gas Available, Sewer Available, Water Available
Finance
Lease Price $2,950/mo

Let’s Find Your Perfect Home Together

We pride ourselves on delivering personalized real estate solutions tailored to each client's unique goals, lifestyle, and vision. Whether buying, selling, or investing, we are committed to guiding our clients every step of the way with expertise, transparency, and dedicated support. Our mission is to help clients find their dream properties while creating opportunities to build and enhance long-term wealth. Through market knowledge, strategic insights, and exceptional service, we strive to make every real estate experience both successful and rewarding.