Leave a Message

Thank you for your message. We will be in touch with you shortly.

7585 Jonquil Court
7585 Jonquil Court
7585 Jonquil Court
7585 Jonquil Court
7585 Jonquil Court
7585 Jonquil Court
7585 Jonquil Court
7585 Jonquil Court
7585 Jonquil Court
7585 Jonquil Court
7585 Jonquil Court
7585 Jonquil Court
7585 Jonquil Court
7585 Jonquil Court
7585 Jonquil Court
7585 Jonquil Court
7585 Jonquil Court
7585 Jonquil Court
7585 Jonquil Court
7585 Jonquil Court
7585 Jonquil Court
7585 Jonquil Court
7585 Jonquil Court
7585 Jonquil Court
7585 Jonquil Court
7585 Jonquil Court
7585 Jonquil Court
7585 Jonquil Court
7585 Jonquil Court
7585 Jonquil Court
7585 Jonquil Court
VIEW PHOTOS
Courtesy of RE/MAX Prime Properties
$612,500

7585 Jonquil Court

3 Beds 2 Baths 1,907 Sq.Ft. 0.26 Acres

Description

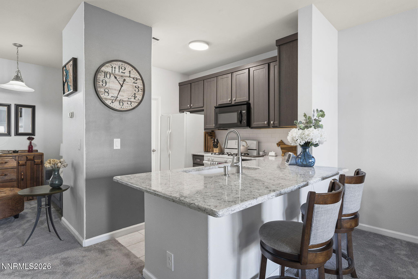
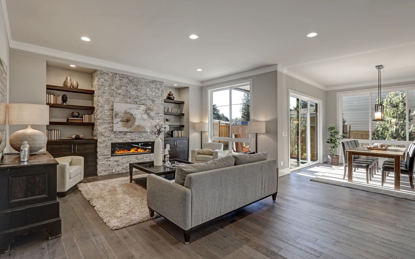
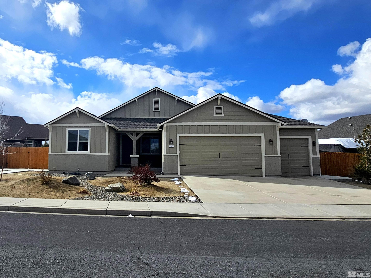
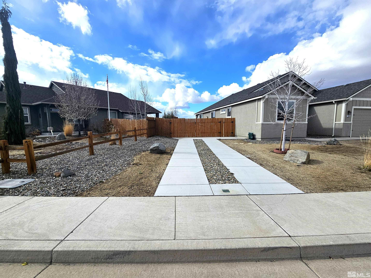
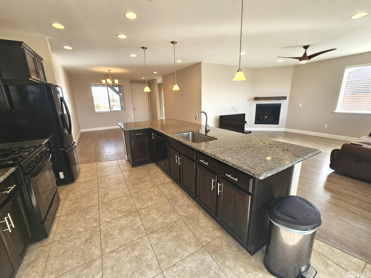
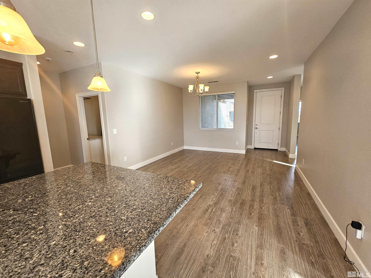
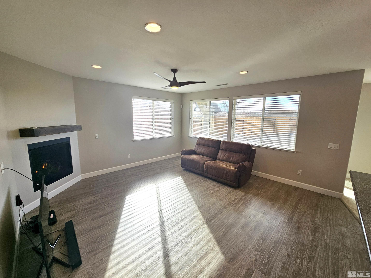
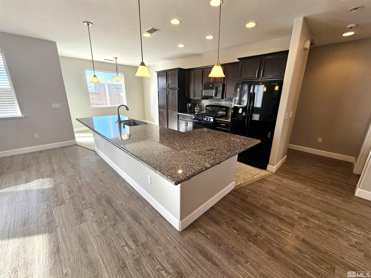
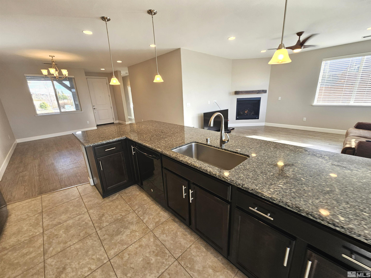
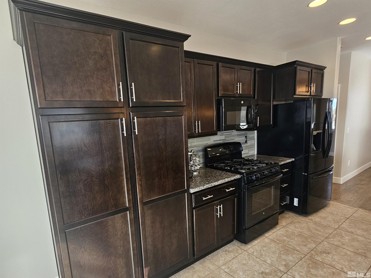
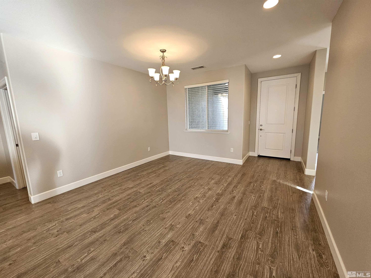
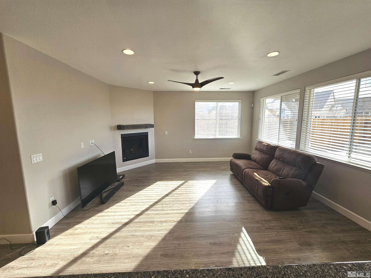
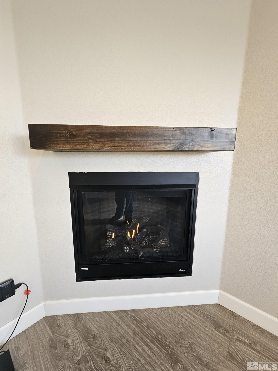
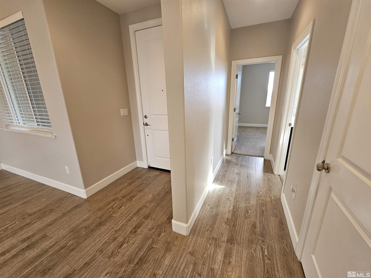
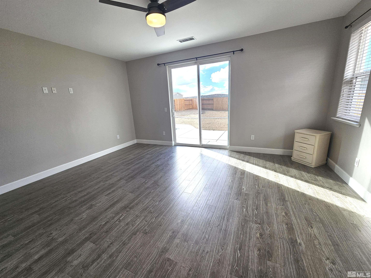
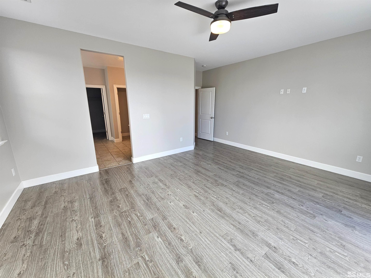
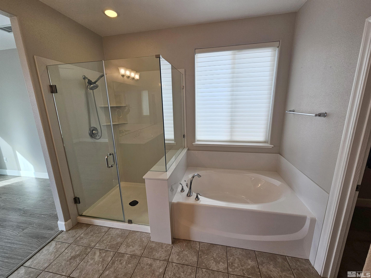
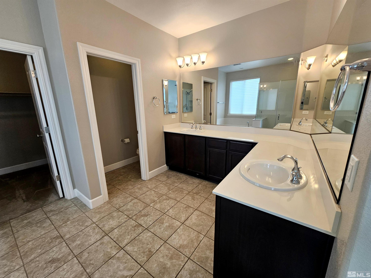
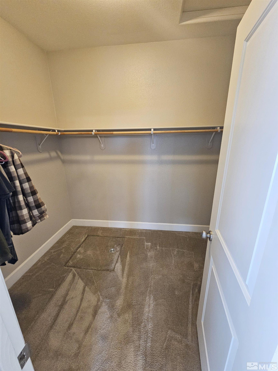
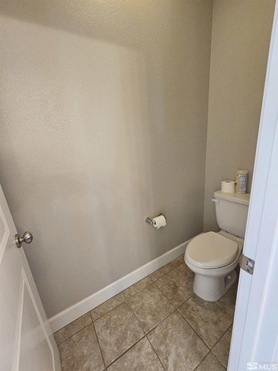
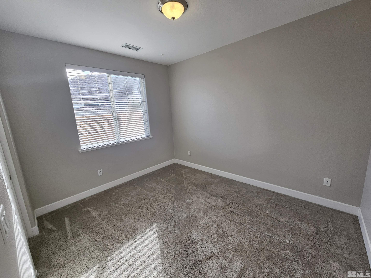
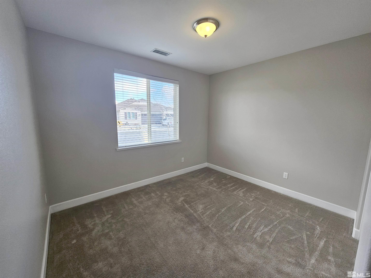
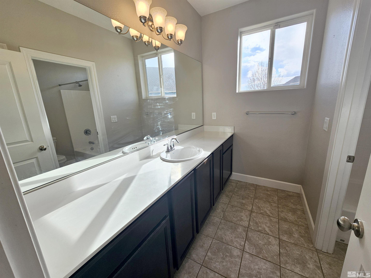
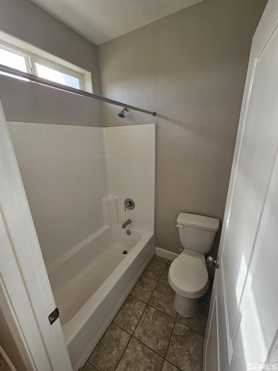
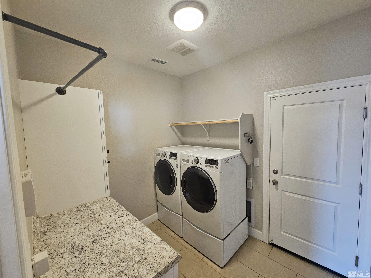
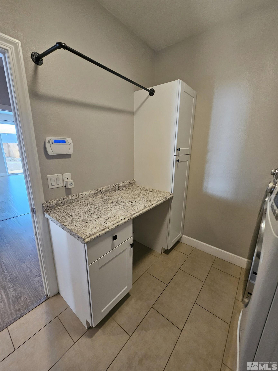
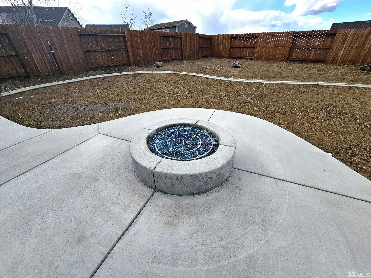
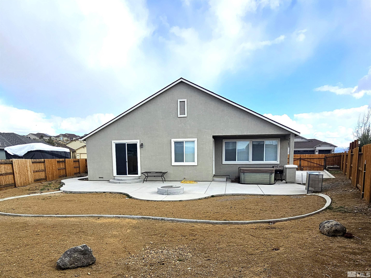
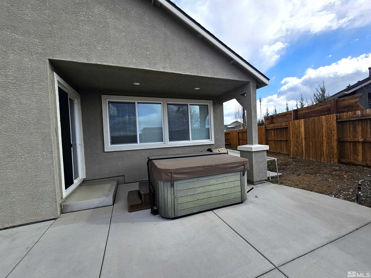
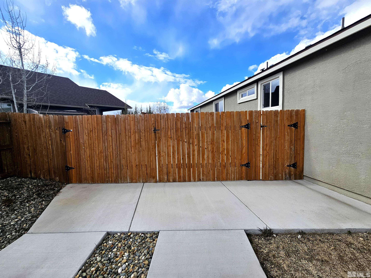
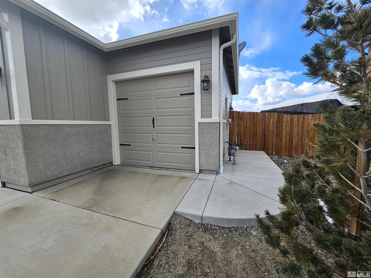
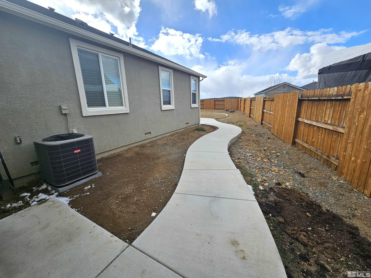
This home has been meticulously maintained and has great snowy-mountain views! A large paved RV parking area with driving strips from curb-to-gate. An open floorplan with laminate flooring, granite counters & recessed lighting. The kitchen offers a huge island with breakfast bar, dark cabinets, a glass tile backsplash, gas range & includes the fridge! The large back yard has a covered patio, a large open patio and gas fire-pit Primary bedroom has a walk-in shower and soaker tub. Come take a tour in person!, The med-spa hot tub is included and cost over $16,000! Hard-wired ADT Security System. Laminate flooring throughout most of the home. Tile flooring in bathrooms, kitchen and laundry room. The large laundry room has extra cabinets & drawers, a folding station and clothes rod. Prepped for gas or electric dryer. Large front-loading LG washer & dryer are included! Primary bedroom has a sliding glass door to the patio, ceiling fan and walk-in closet. The primary bathroom is large and has a walk-in shower, large soaker tub, double sinks and a motorized window shade. The kitchen is open with a huge granite island with breakfast bar, large stainless steel sink, dark cabinets with crown molding, gas range and matching refrigerator! The gas log fireplace is remote-controlled and has a beam-mantel. Recessed lighting and 2" window blinds throughout. Ceiling fan in great room. There are paved walk-ways on both sides of the home with man-gates. The covered section of the patio is built into the roof-line. The gas fire pit is built into the patio and has decorative glass beads. Gas line for a BBQ, too. The RV gate & attached man-gate are metal framed and has roller wheels. Large utility sink in the 3-ca garage. Exterior smart lights. Rain gutters on front and NE sides. French drains on both sides of yard. The snow-blower (over $2,000) is only a year old and is included for the right buyer.

Share Property

Location

7585 Jonquil Court, Reno, NV 89506

Status

Sold

Date Sold

May 7, 2025
Mignon Lagatta

Mignon Lagatta

Property Amenities

Interior
Laundry room Cabinets, Laundry Area, Shelves
Appliances Disposal, Electric Oven, Electric Range, Microwave, Refrigerator
Flooring Carpet, Ceramic Tile, Laminate
Total Bedrooms: 3
Full Bathrooms: 2
Other Interior Features Breakfast Bar, Ceiling Fan(s), Kitchen Island, Smart Thermostat, Walk-In Closet(s)
Area & Lot
Total area 1,907 Sq.Ft.
Lot Area 0.26 Acres
Living area 1,907 Sq.Ft.
MLS® ID 250004196
Year Built 2015
High School North Valleys
Middle School OBrien
Elementary School Smith, Alice
View Description Mountain(s)
Type Residential
Status Sold
Exterior
Stories 1
Air conditioning Central Air, Refrigerated
Heat type Forced Air, Natural Gas
Water Source Public
Garage Space 3.0
Security Features Security System Owned, Smoke Detector(s)
Sewer Public Sewer
Other Exterior Features None
Parking Attached
Lot Features Landscaped, Level
Roof Composition, Pitched, Shingle
Utilities Electricity Available, Natural Gas Available, Sewer Available, Water Available
Finance
Sales Price $612,500
HOA Fees $60 quarterly
Real Estate Tax $3,996 yearly

360 Virtual Tour

Take a tour of this property

Let’s Find Your Perfect Home Together

We pride ourselves on delivering personalized real estate solutions tailored to each client's unique goals, lifestyle, and vision. Whether buying, selling, or investing, we are committed to guiding our clients every step of the way with expertise, transparency, and dedicated support. Our mission is to help clients find their dream properties while creating opportunities to build and enhance long-term wealth. Through market knowledge, strategic insights, and exceptional service, we strive to make every real estate experience both successful and rewarding.