Leave a Message

Thank you for your message. We will be in touch with you shortly.

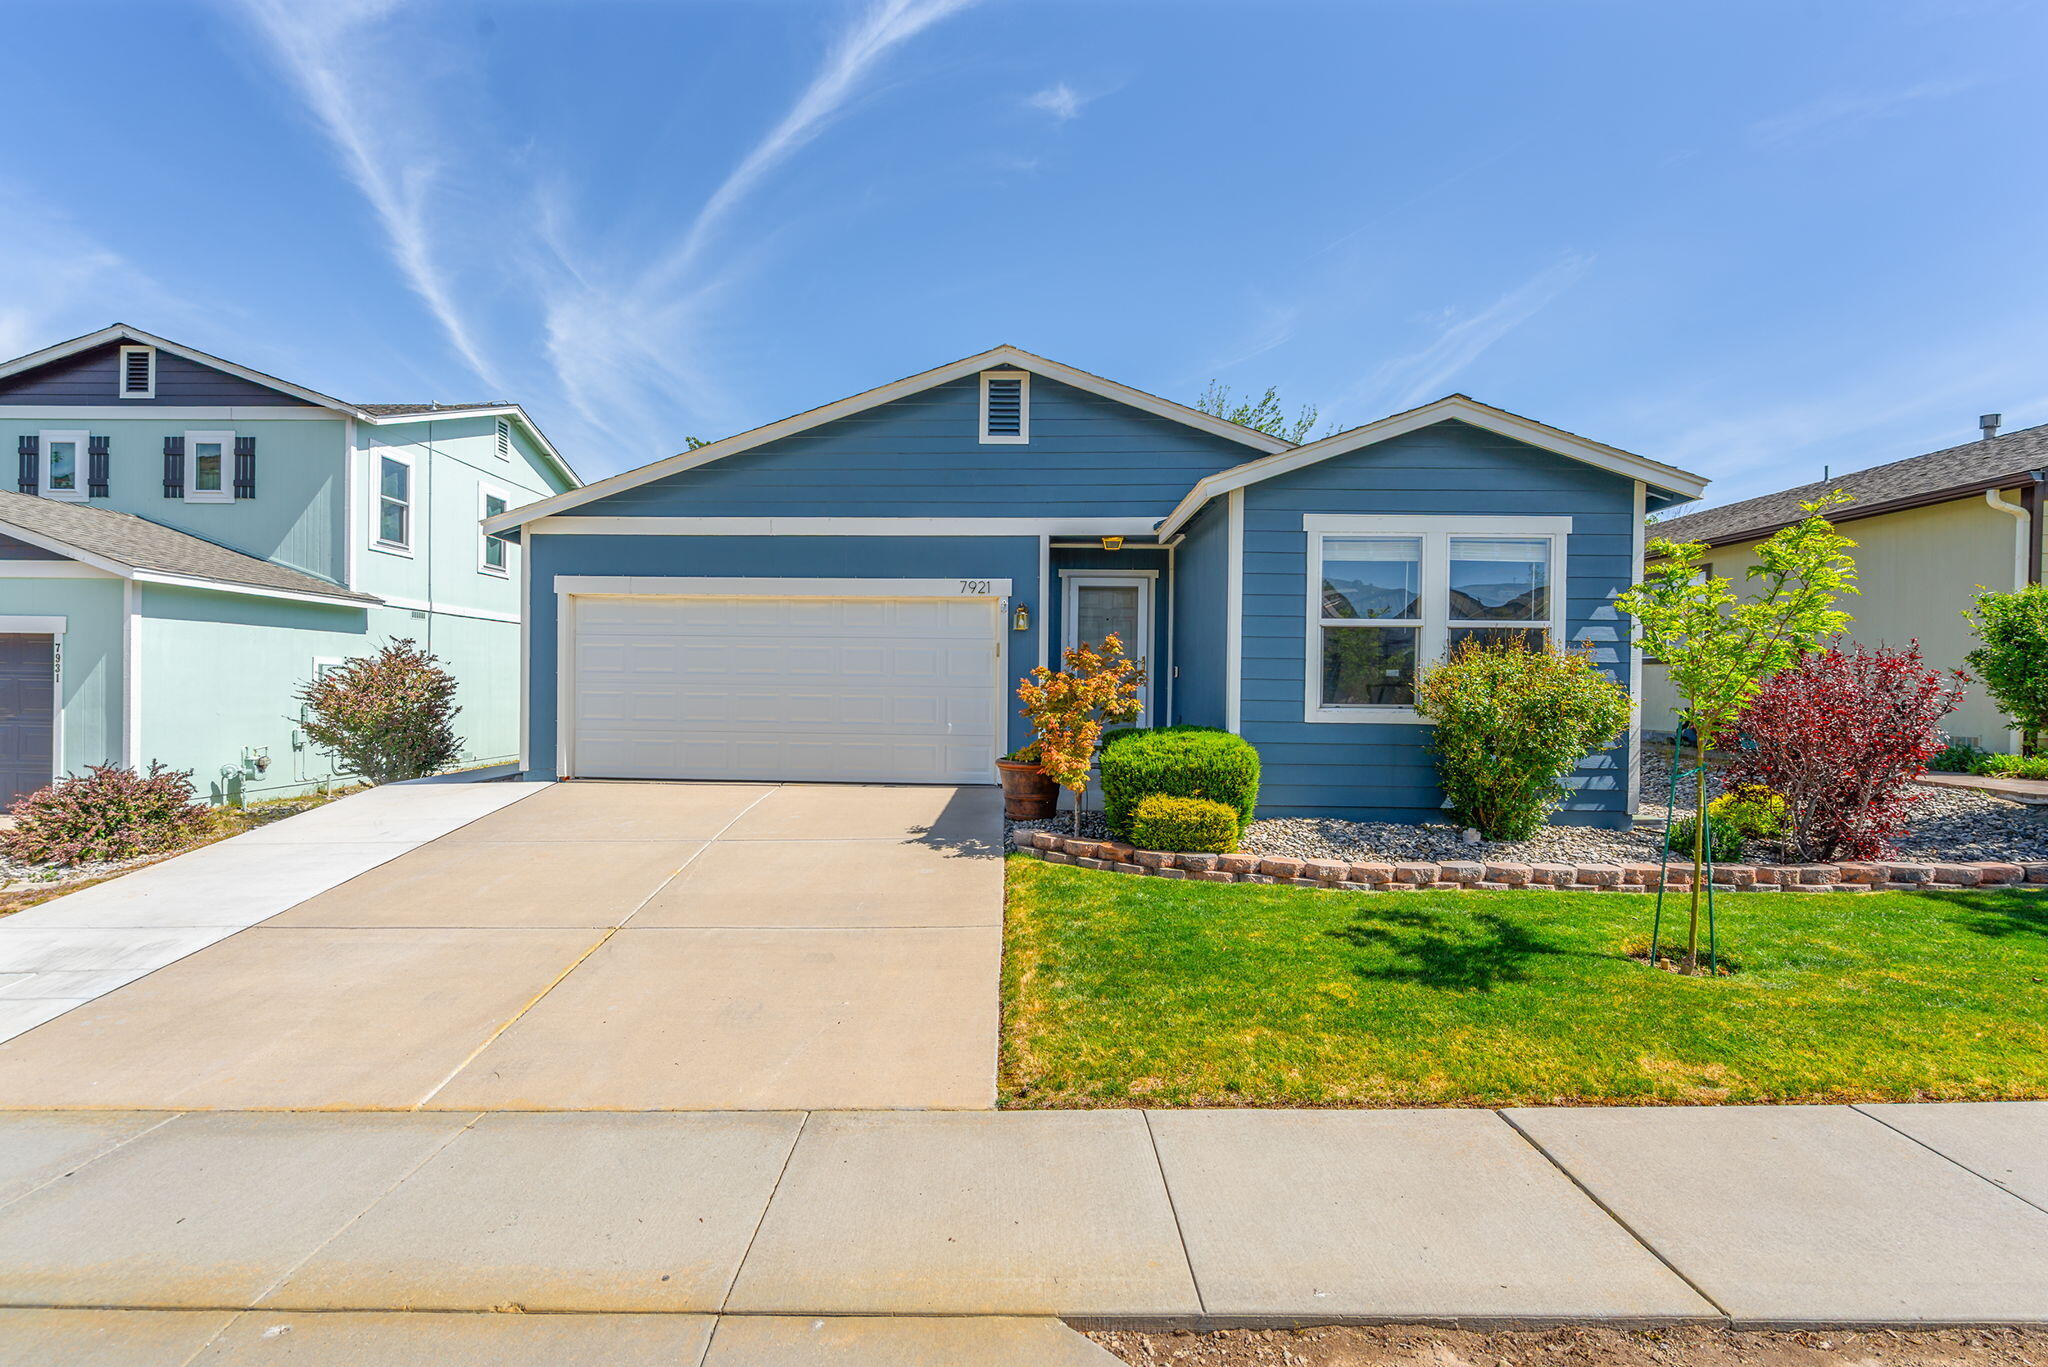
7921 Mariner Cove Drive
VIEW PHOTOS
Courtesy of Haven Home Realty
$383,000

7921 Mariner Cove Drive

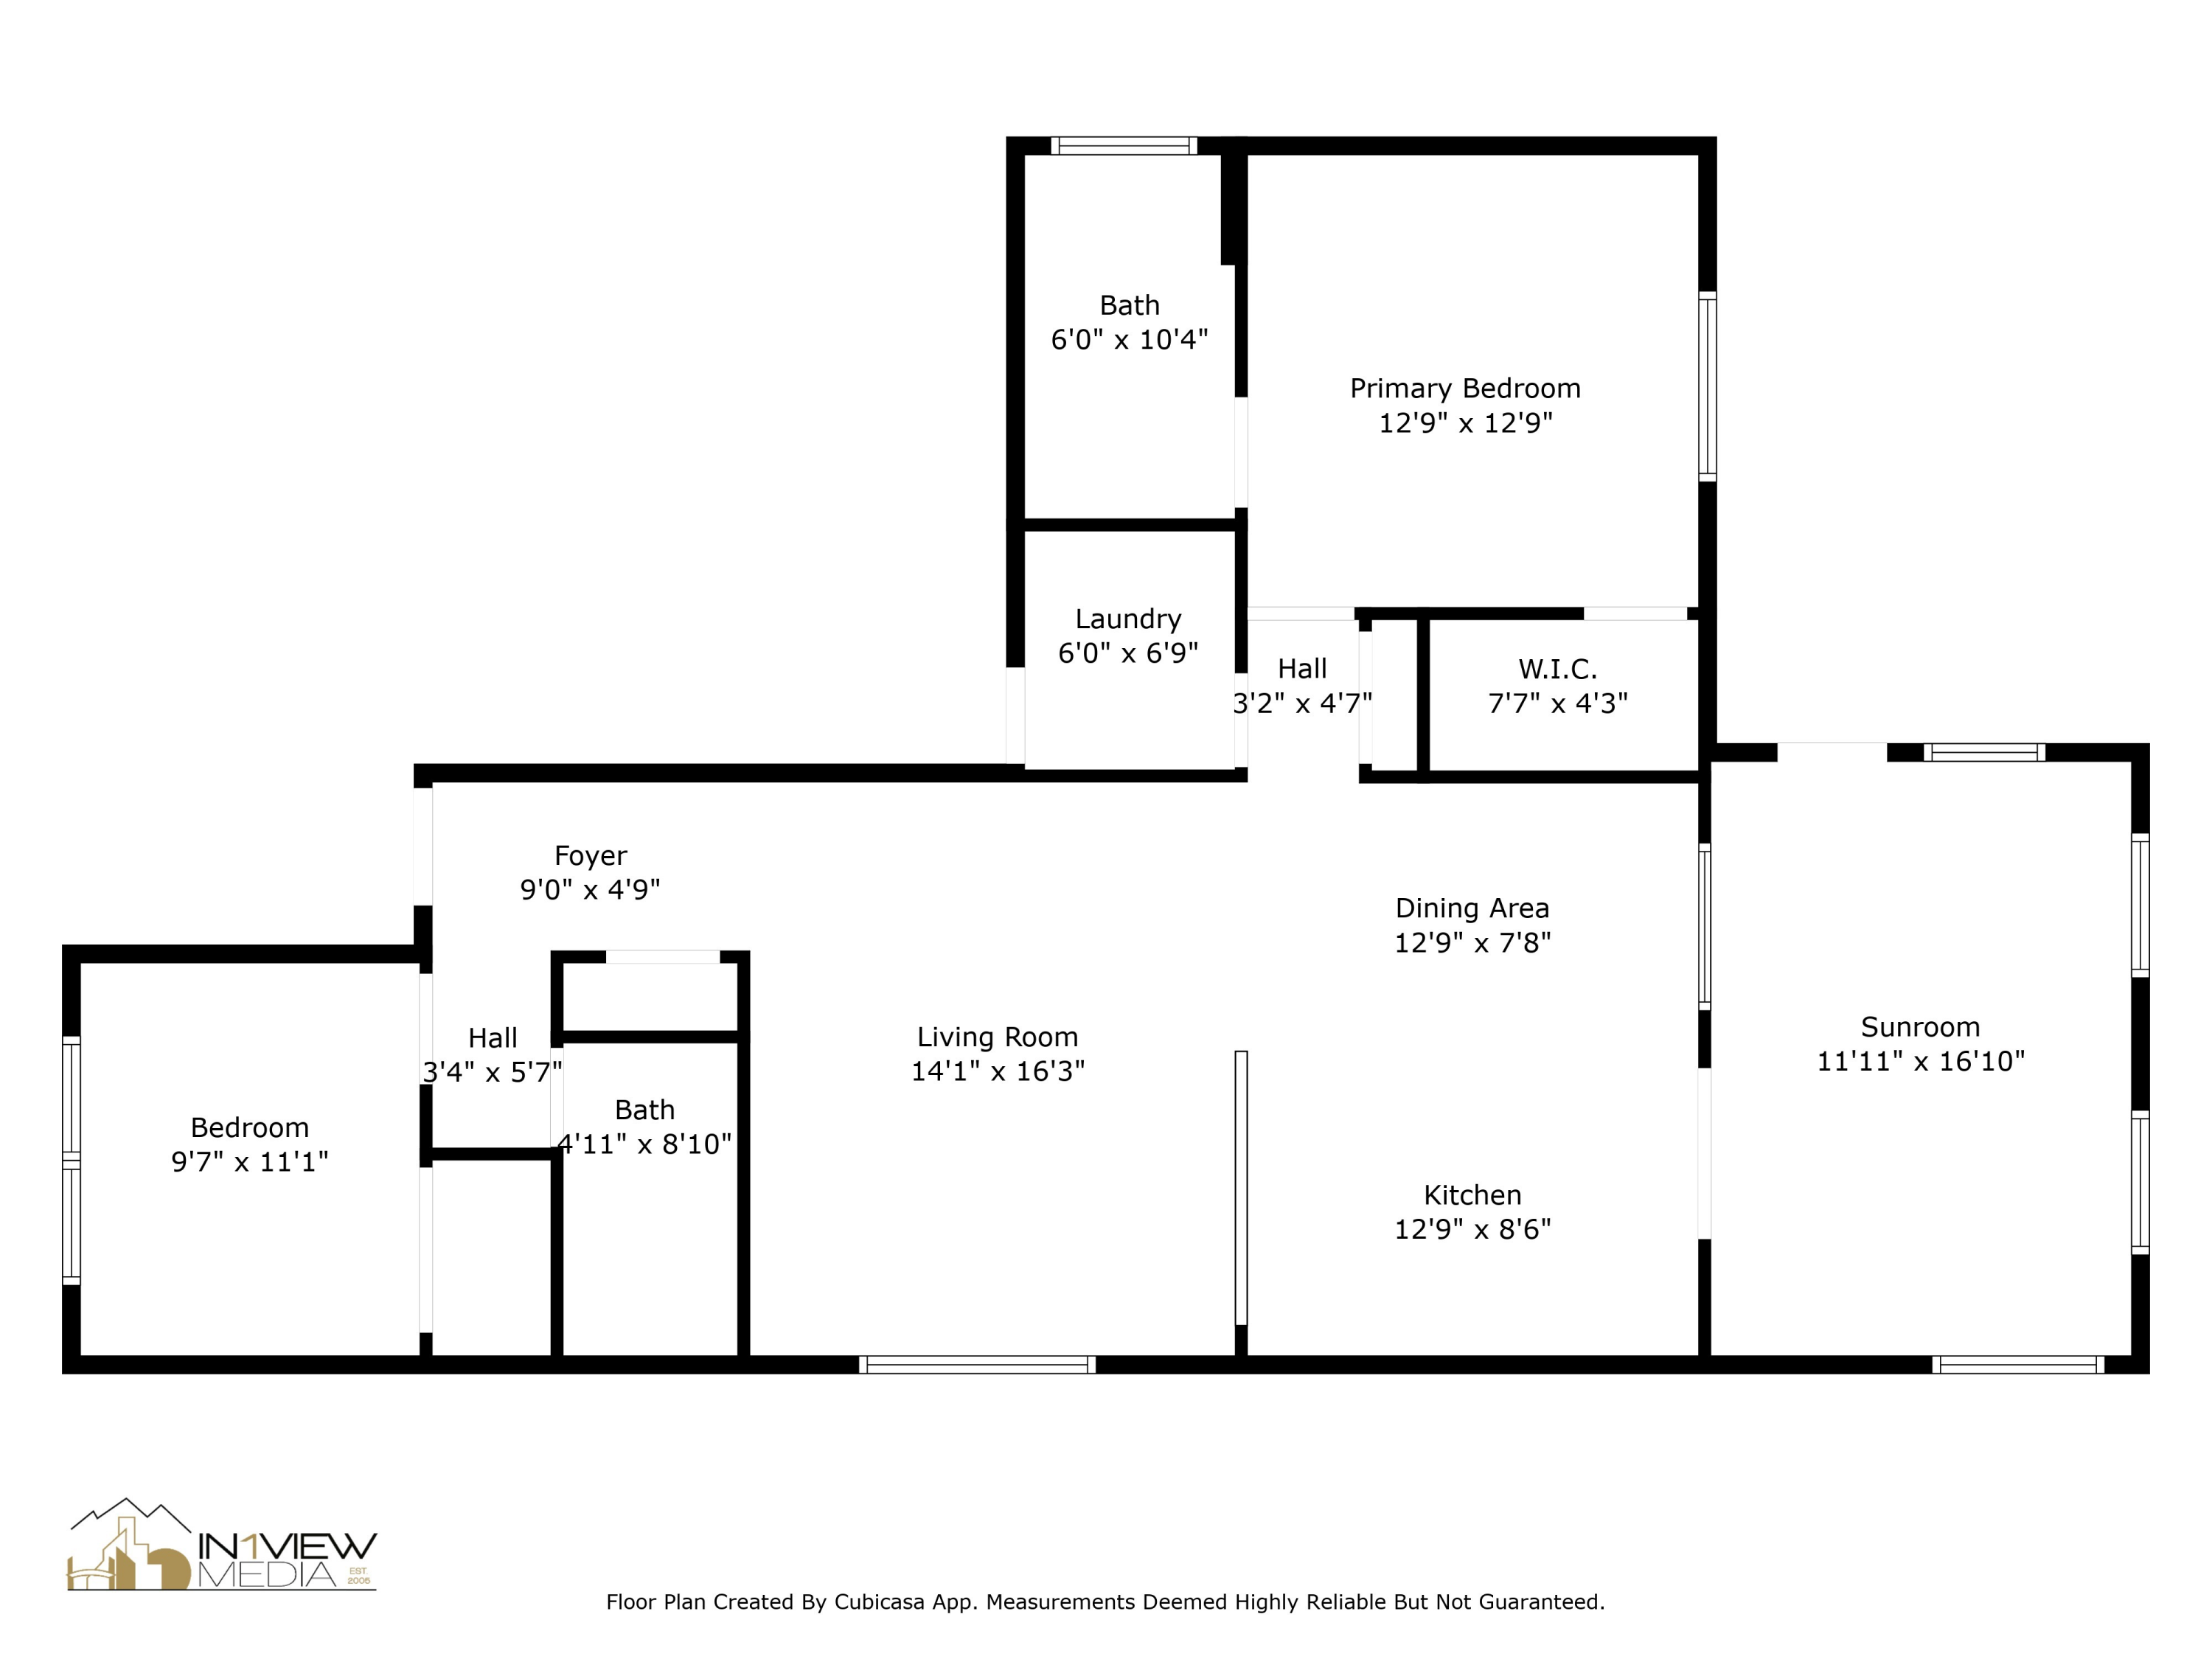
2 Beds 2 Baths 1,082 Sq.Ft. 5,662.8 Sq.Ft.

Description

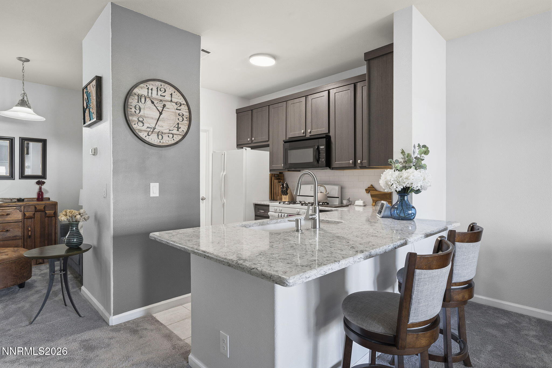
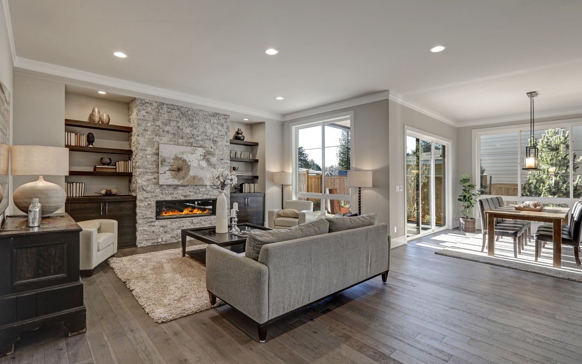
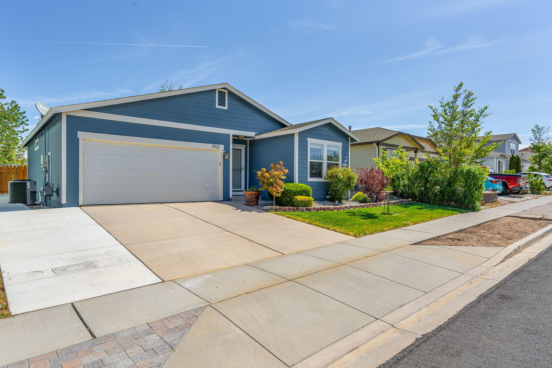
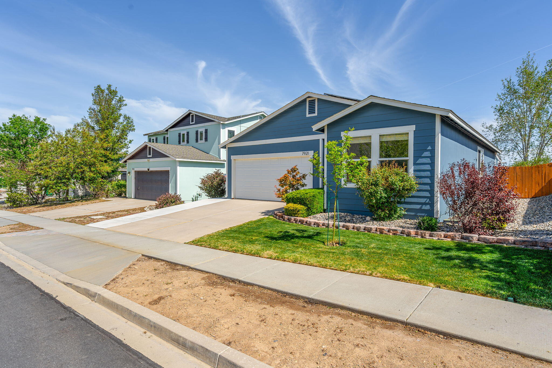
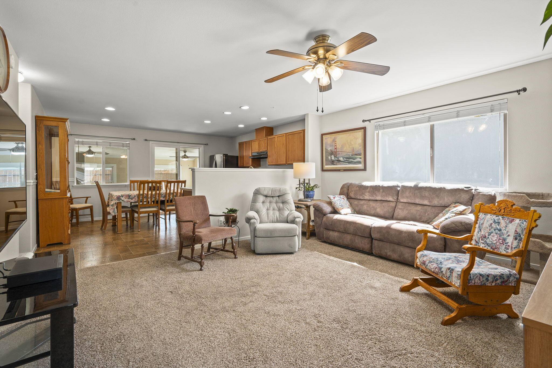
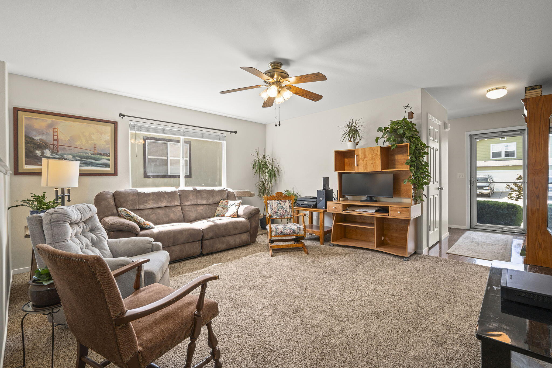
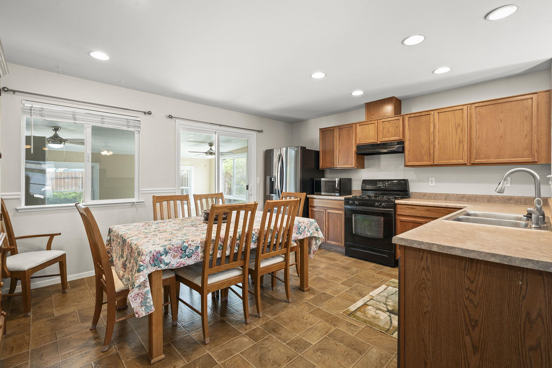
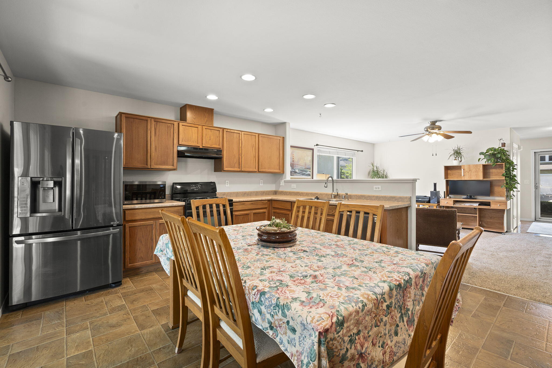
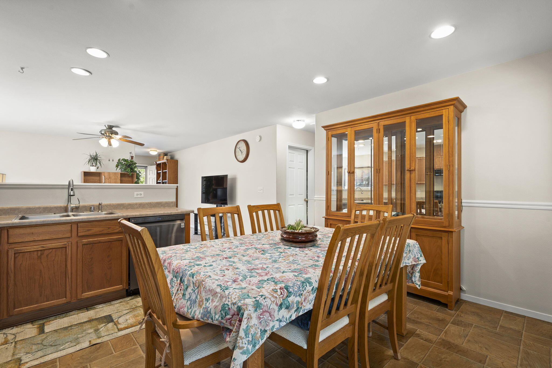
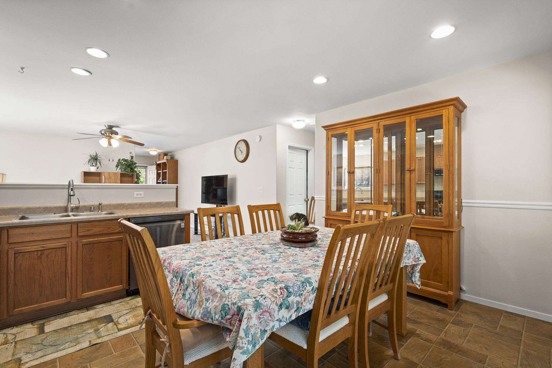
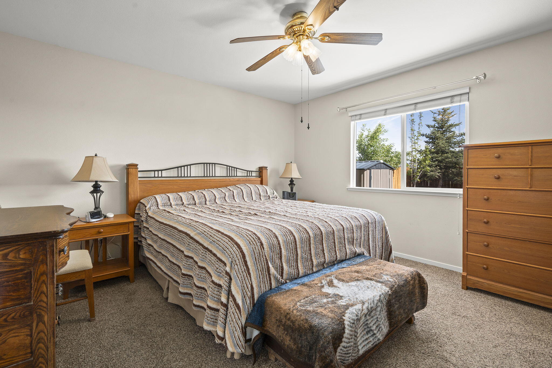
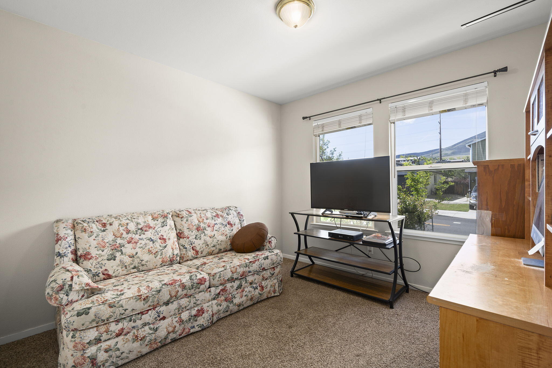
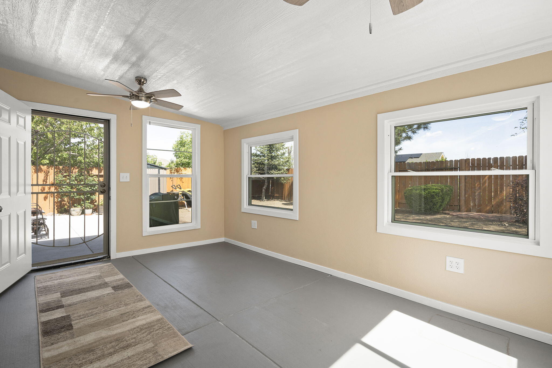
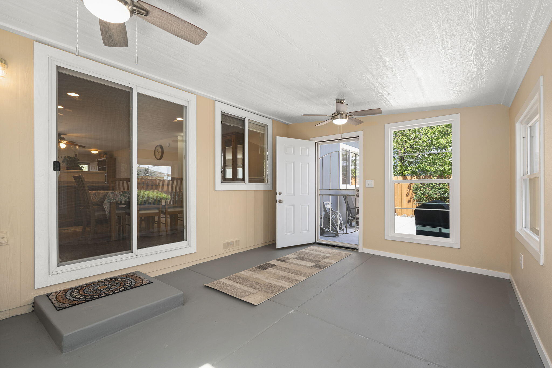
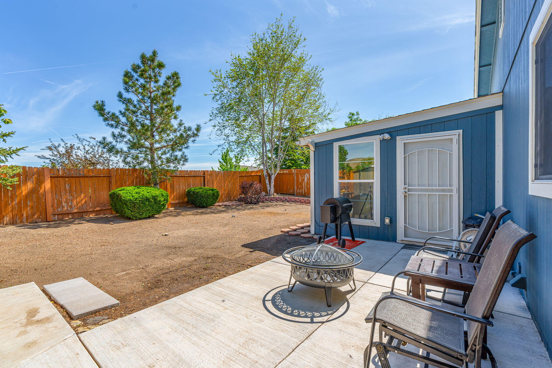
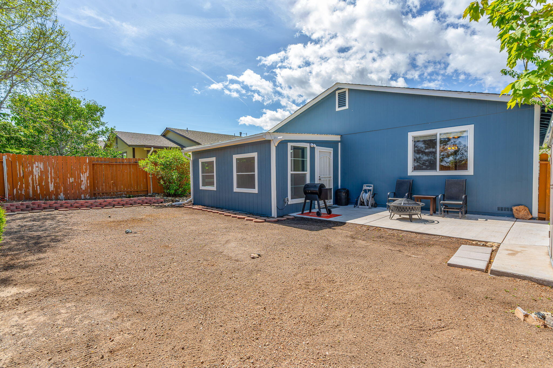
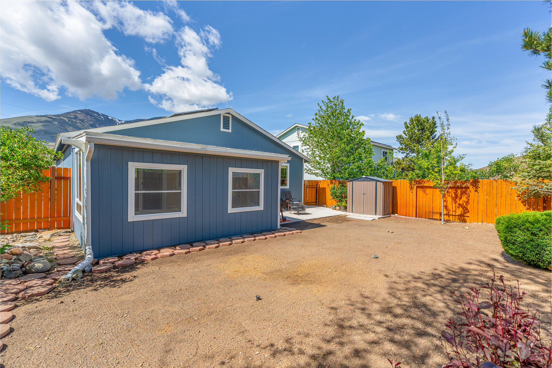
Motivated sellers! Charming home that sits in a beautiful valley and offers a fantastic view of Peavine Mountain. Within minutes you can be downtown. It is an open floor concept with a spacious kitchen and ample counter space for cooking and entertaining. A new dishwasher was installed in 2023 and slider shelves in kitchen cupboards. LG Refrigerator is included plus an extra refrigerator in garage. The HVAC is new and installed in 2024. A solar panel system was installed in 2022 which promotes considerable electric bill savings! In the back yard, the covered patio area has been framed in and converted to extra living space and is a great addition that can be used as an office or sitting area. A new concrete patio was also added in backyard and additional concrete driveway space and extended sidewalk was laid on side of house. Don't miss the opportunity to own this meticulously cared for home!

Share Property

Location

7921 Mariner Cove Drive, Reno, NV 89506

Status

Sold

Date Sold

September 12, 2025
Mignon Lagatta

Mignon Lagatta

Property Amenities

Interior
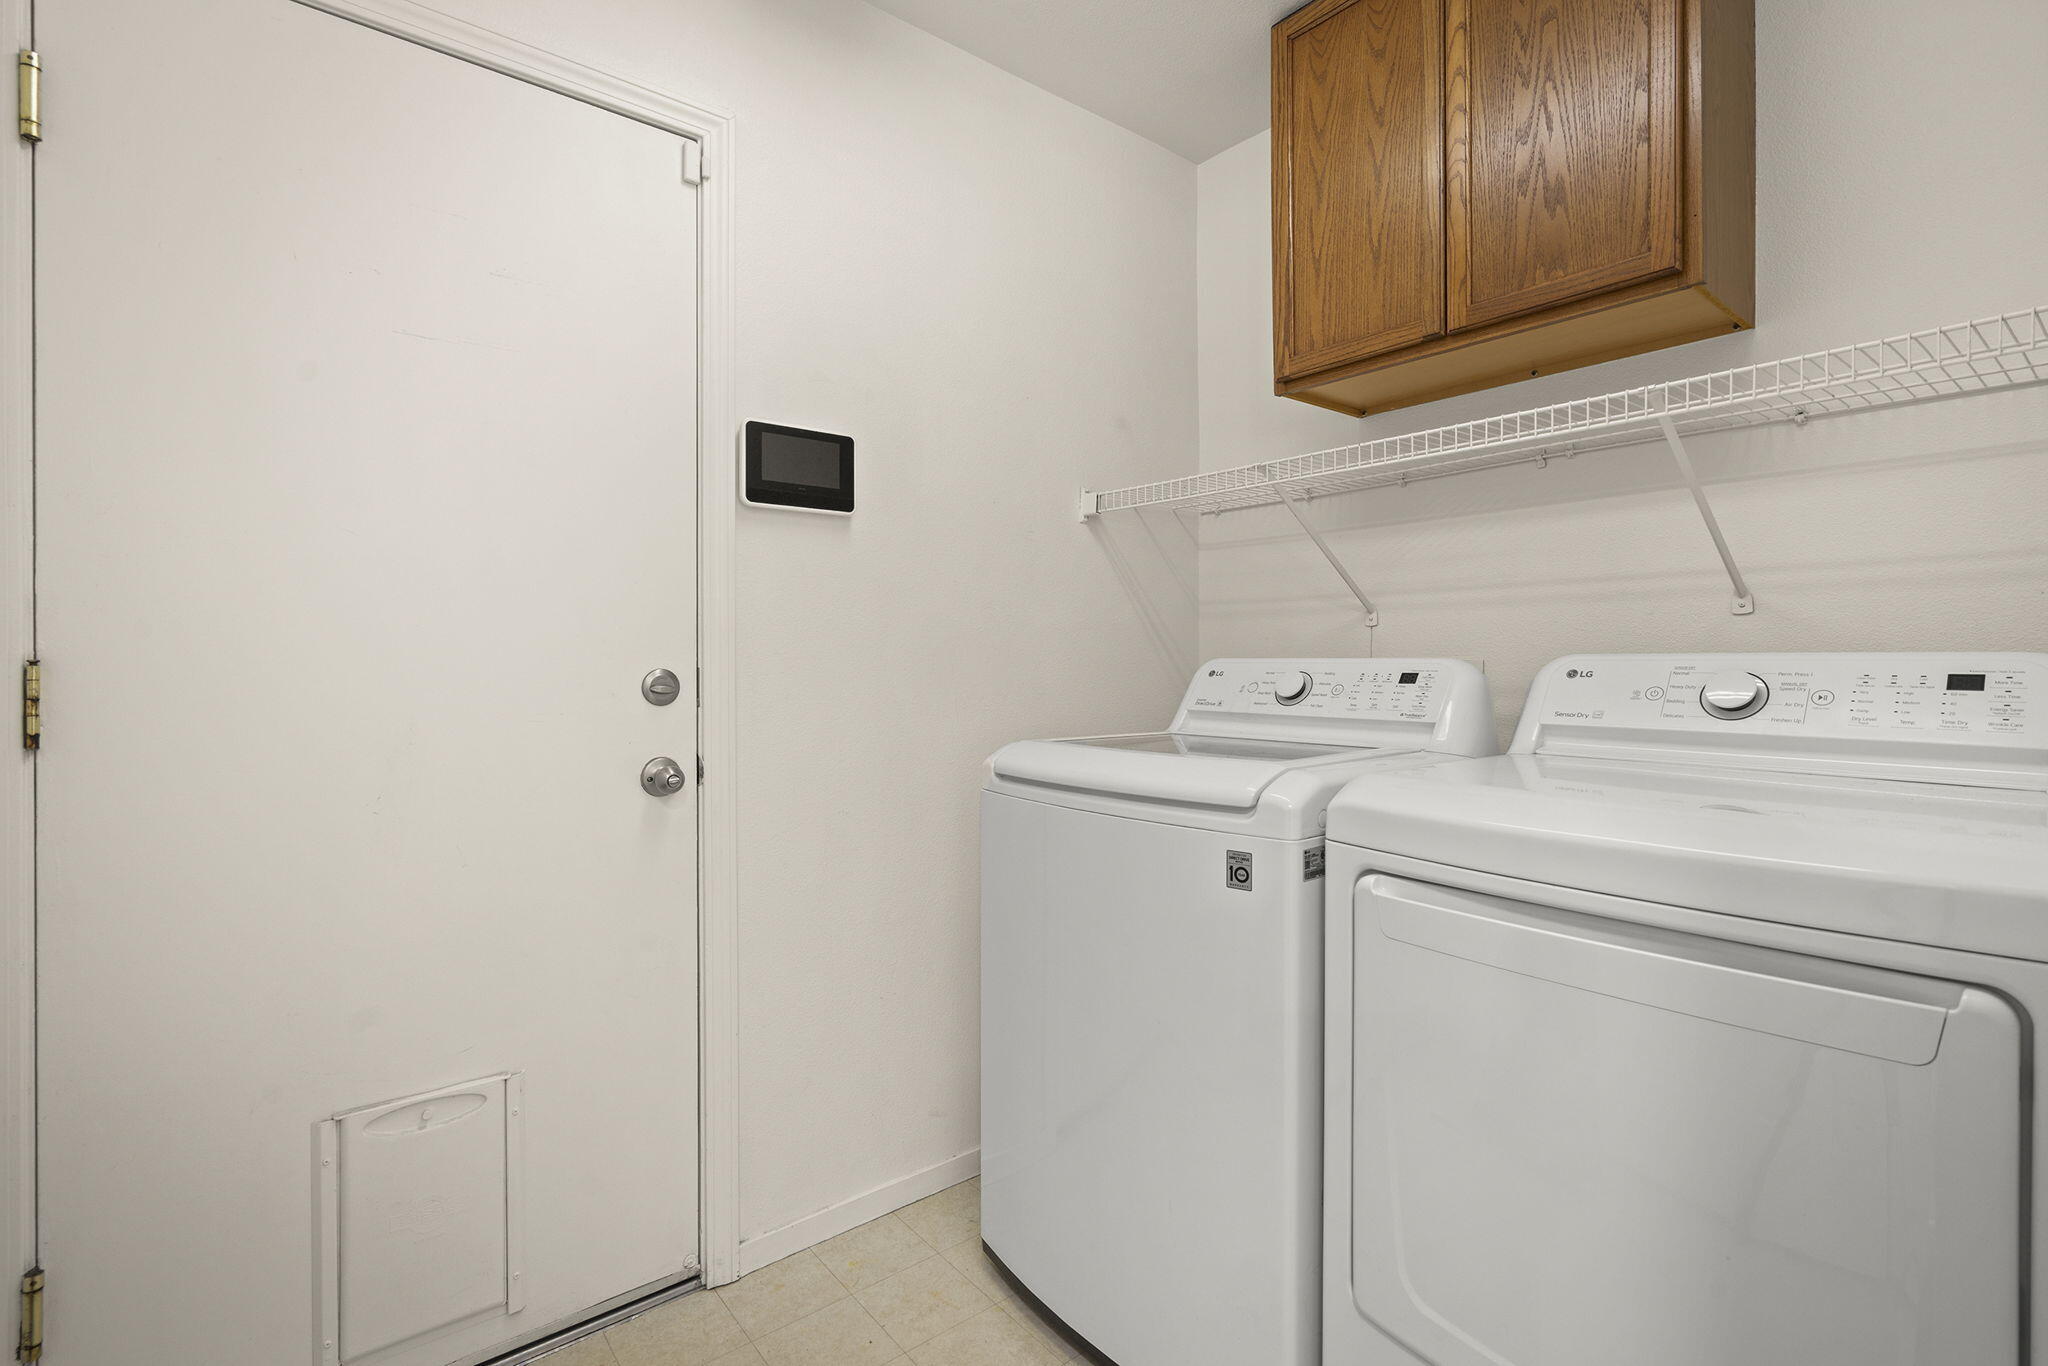
Laundry room Cabinets, Laundry Room
Appliances Additional Refrigerator(s), Dishwasher, Disposal, Gas Range, Refrigerator
Flooring Carpet, Vinyl, Wood
Total Bedrooms: 2
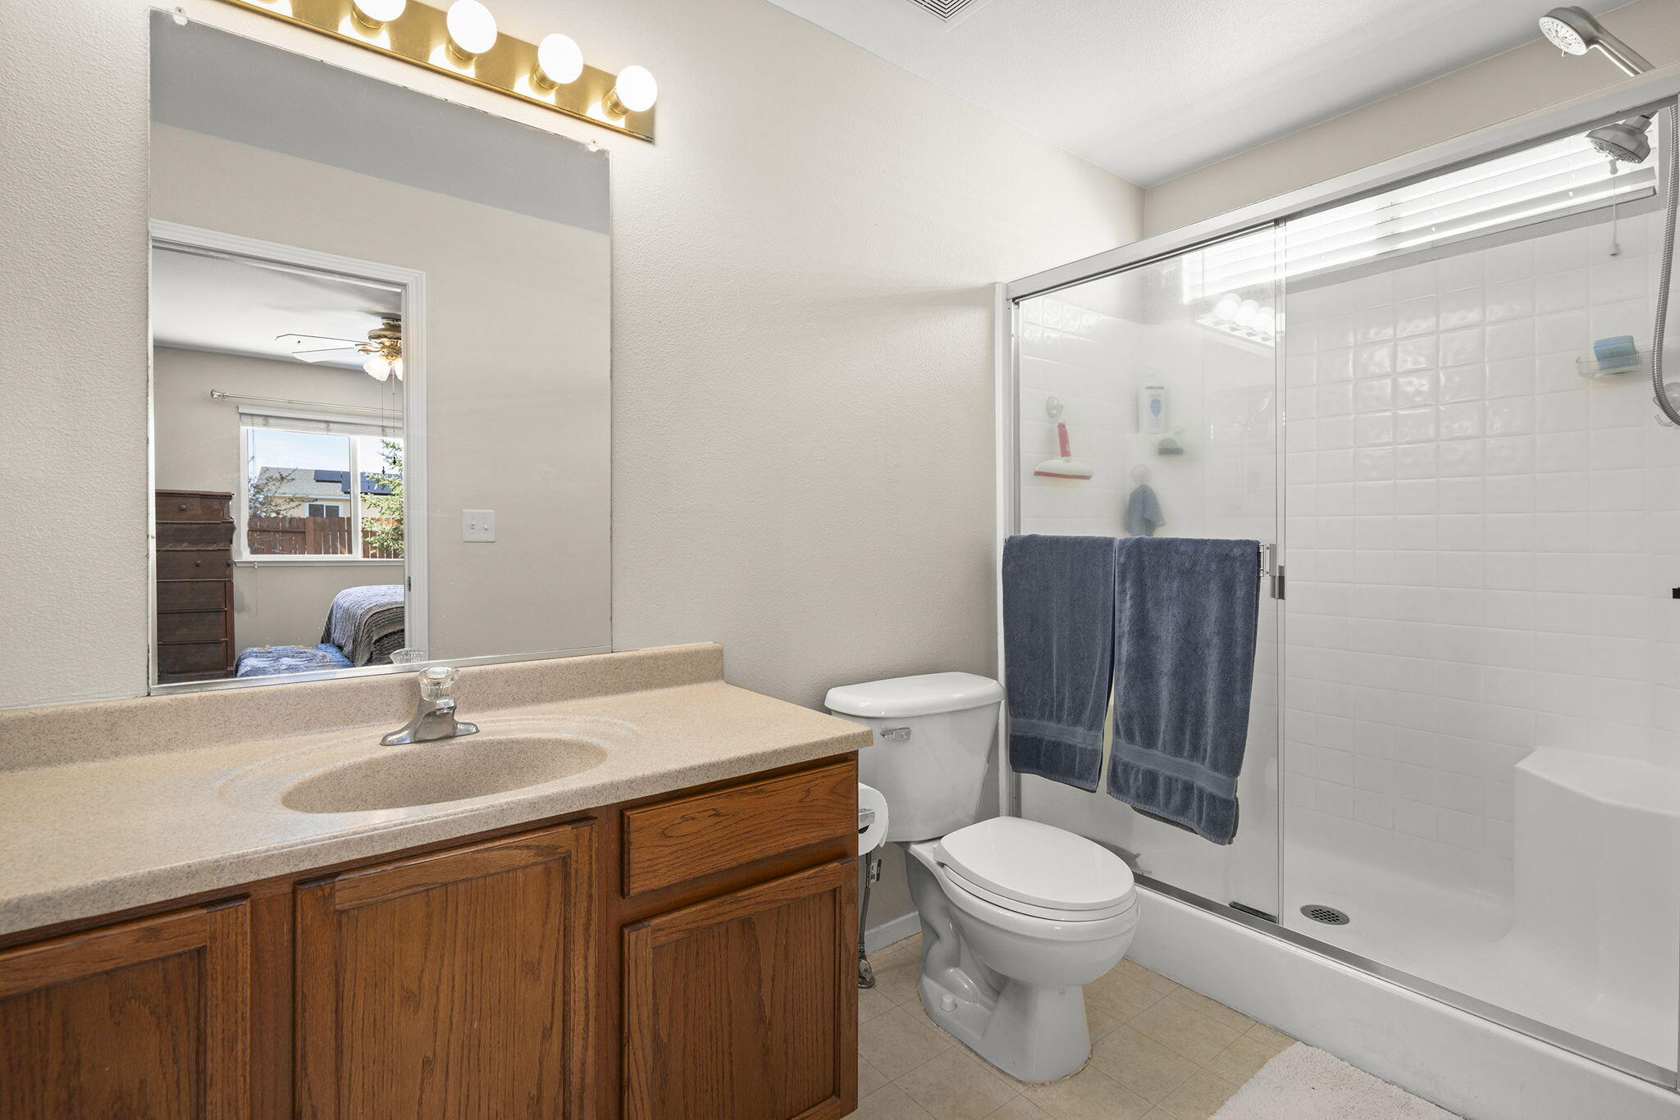
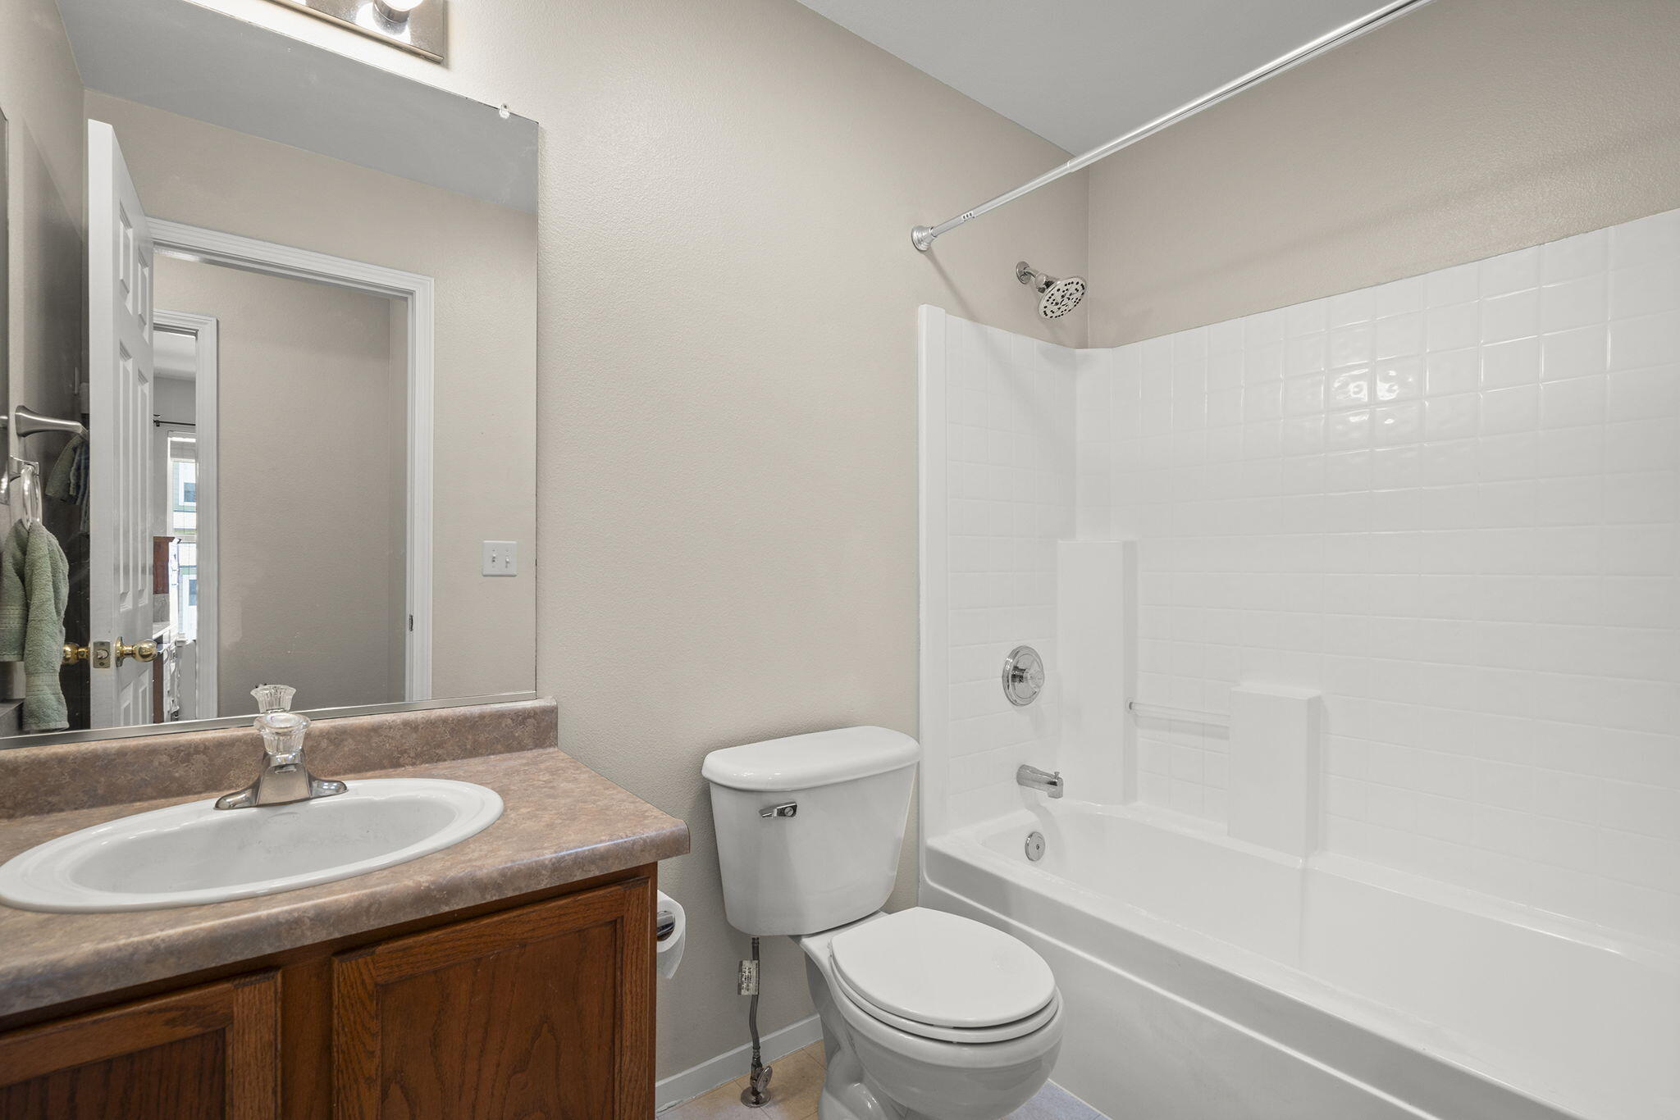
Full Bathrooms: 2
Other Interior Features Ceiling Fan(s)
Area & Lot
Total area 1,082 Sq.Ft.
Lot Area 5,662.8 Sq.Ft.
Living area 1,082 Sq.Ft.
MLS® ID 250050033
Year Built 2004
High School North Valleys
Middle School Cold Springs
Elementary School Silver Lake
Type Residential
Status Sold
Exterior
Stories 1
Air conditioning Central Air
Heat type Forced Air, Natural Gas
Water Source Public
Garage Space 2.0
Sewer Public Sewer
Other Exterior Features None
Parking Garage, None
Lot Features Level, Sprinklers In Front, Sprinklers In Rear
Roof Composition, Pitched, Shingle
Utilities Cable Available, Electricity Connected, Natural Gas Connected, Phone Available, Sewer Connected, Water Connected, Cellular Coverage, Water Meter Installed
Finance
Sales Price $383,000
Real Estate Tax $1,495 yearly

Let’s Find Your Perfect Home Together

We pride ourselves on delivering personalized real estate solutions tailored to each client's unique goals, lifestyle, and vision. Whether buying, selling, or investing, we are committed to guiding our clients every step of the way with expertise, transparency, and dedicated support. Our mission is to help clients find their dream properties while creating opportunities to build and enhance long-term wealth. Through market knowledge, strategic insights, and exceptional service, we strive to make every real estate experience both successful and rewarding.