Leave a Message

Thank you for your message. We will be in touch with you shortly.

875 Montana Drive
875 Montana Drive
875 Montana Drive
875 Montana Drive
875 Montana Drive
875 Montana Drive
875 Montana Drive
875 Montana Drive
875 Montana Drive
875 Montana Drive
875 Montana Drive
875 Montana Drive
875 Montana Drive
875 Montana Drive
875 Montana Drive
875 Montana Drive
875 Montana Drive
875 Montana Drive
875 Montana Drive
875 Montana Drive
875 Montana Drive
875 Montana Drive
VIEW PHOTOS
Courtesy of Haven Home Realty
$539,500

875 Montana Drive

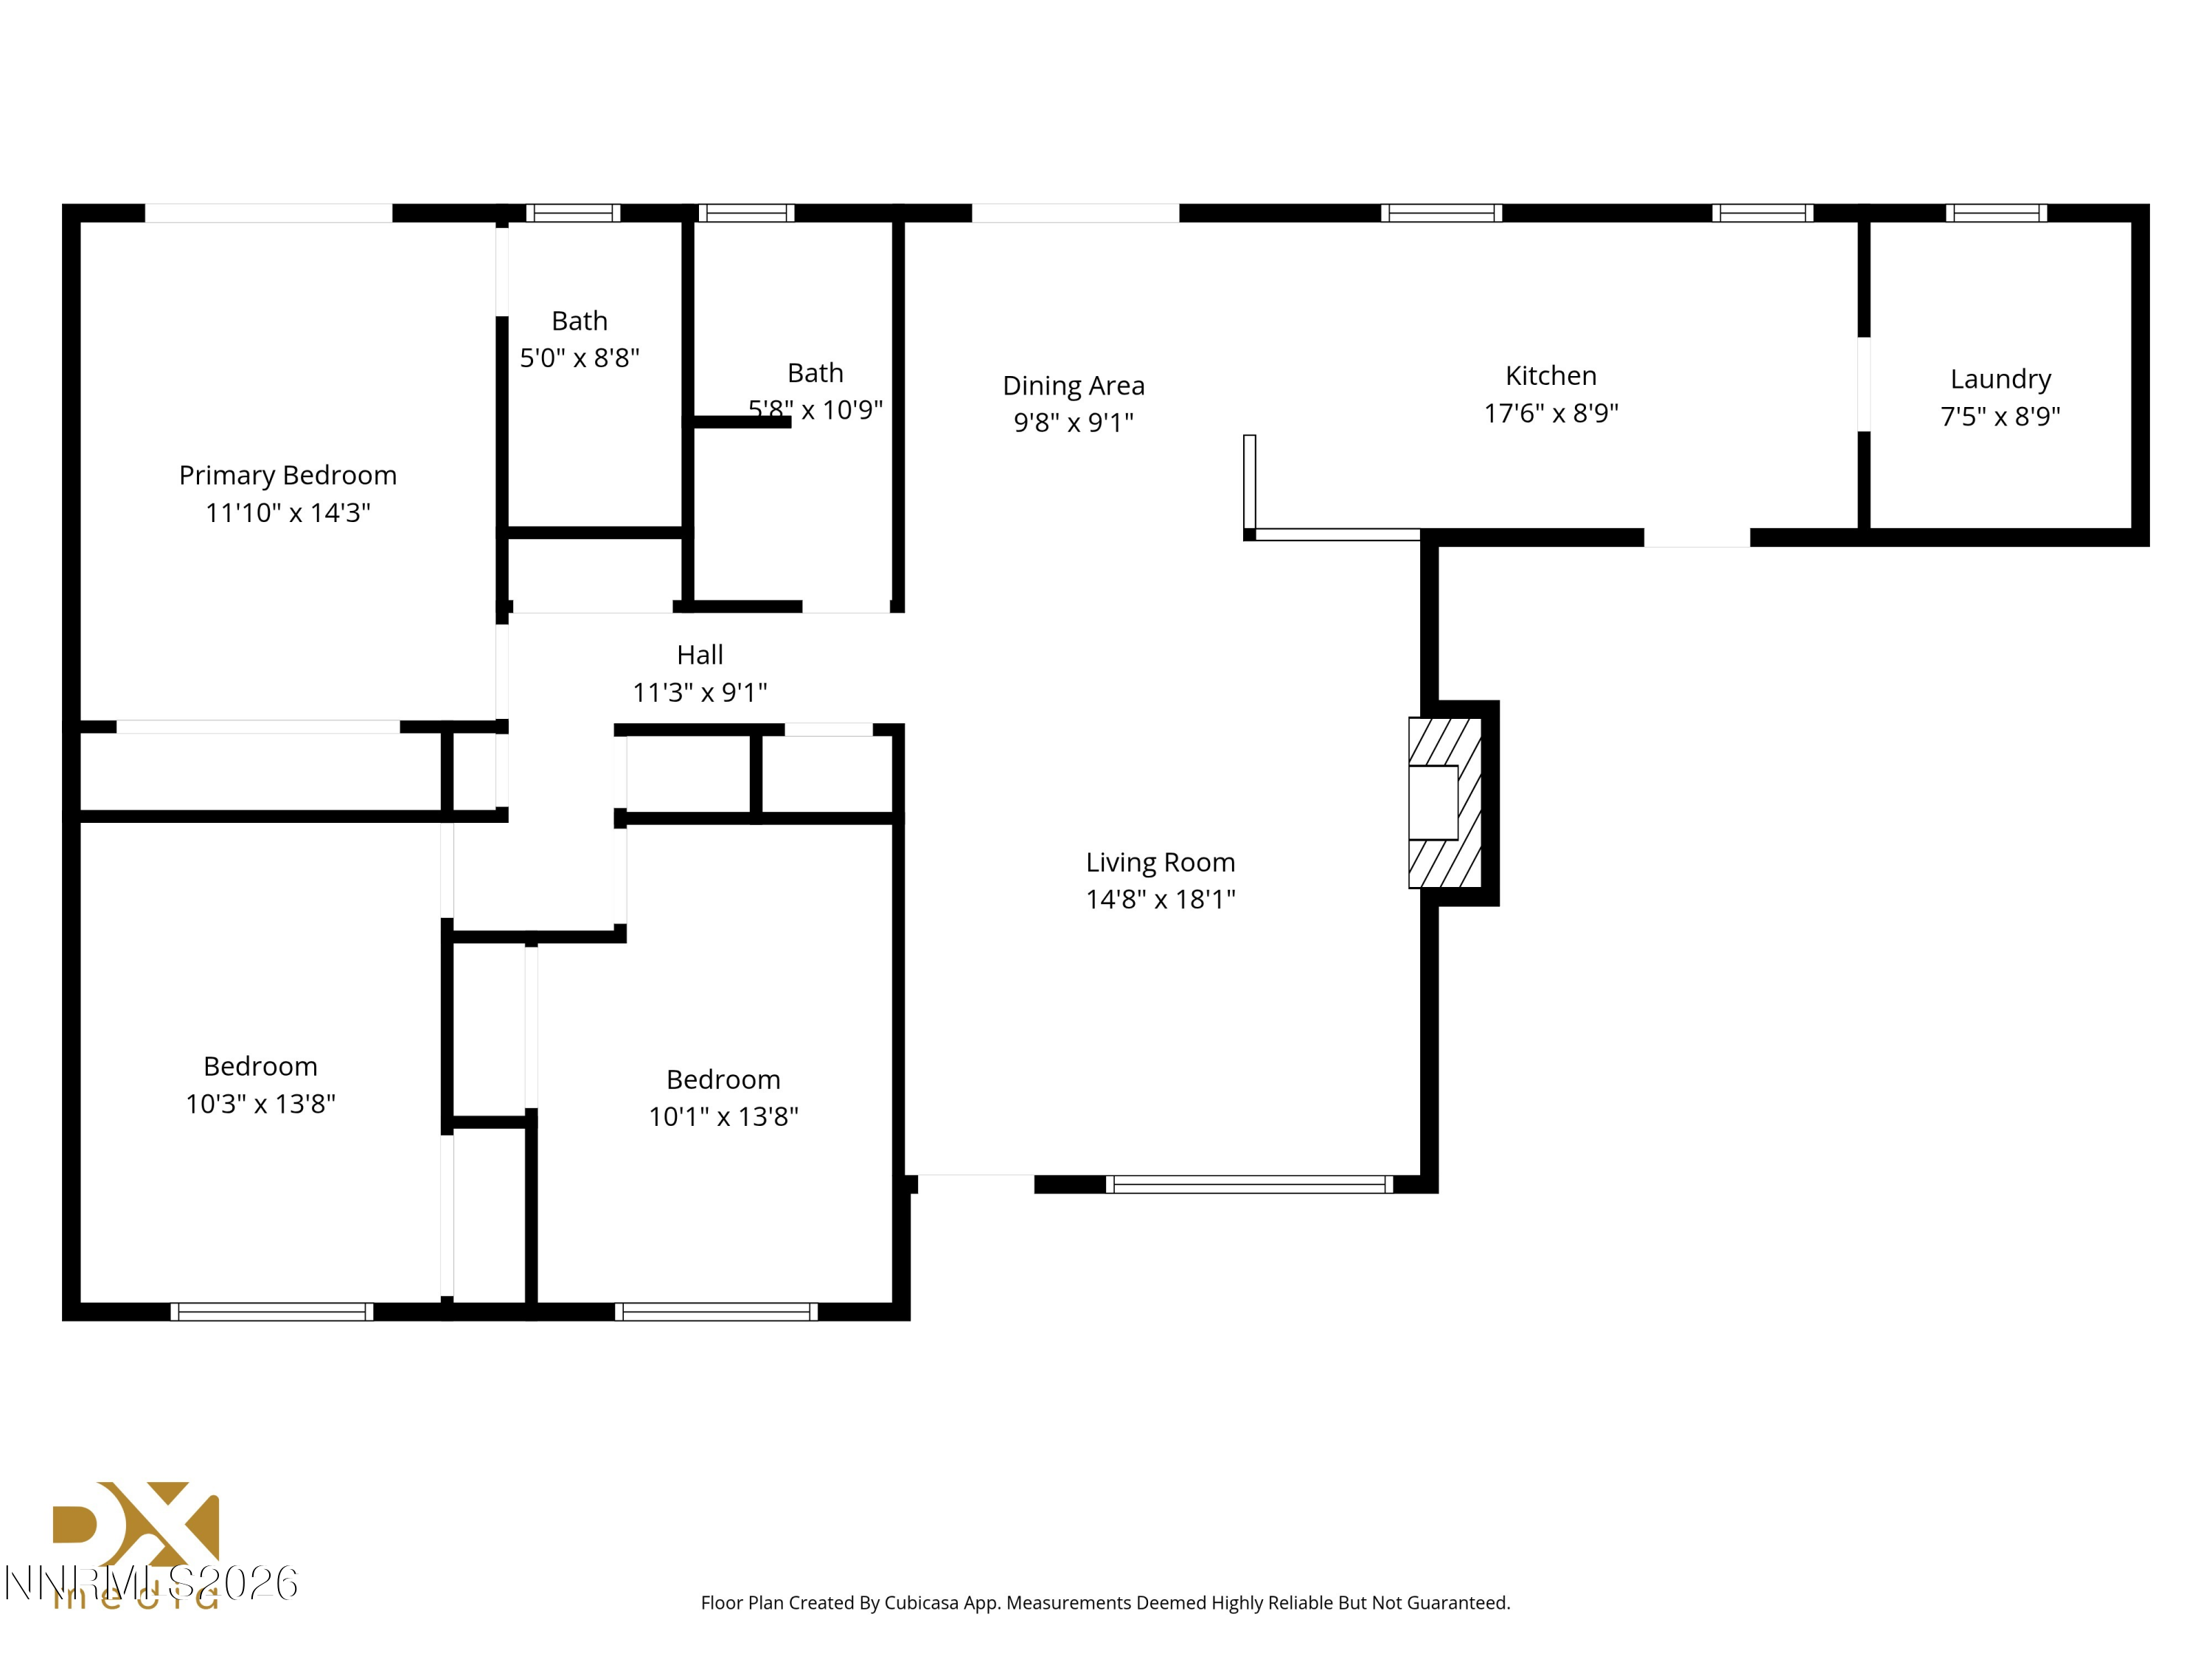
3 Beds 2 Baths 1,377 Sq.Ft. 7,405 Sq.Ft.

Description

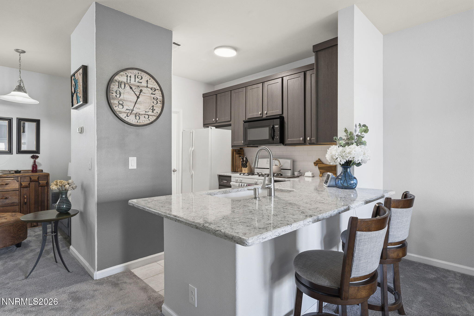
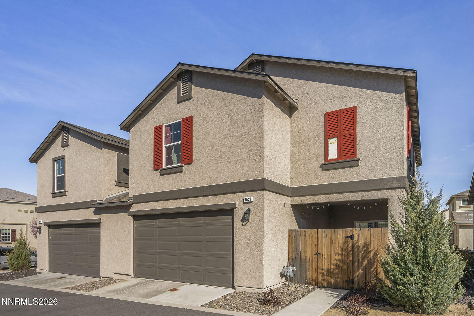
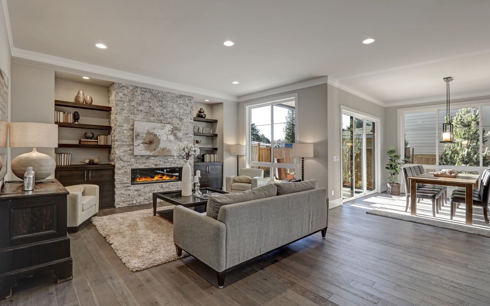
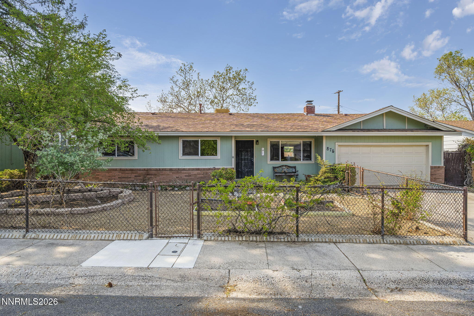
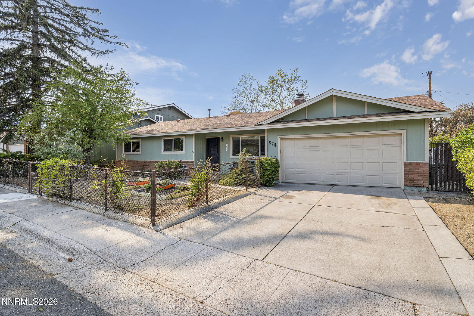
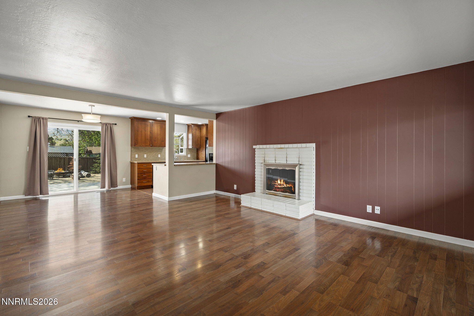
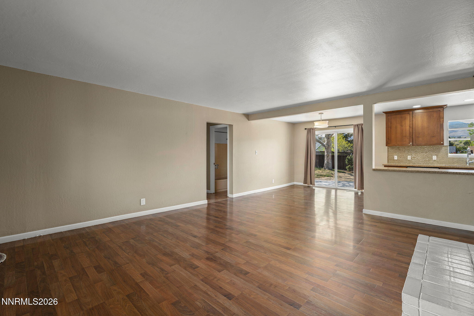
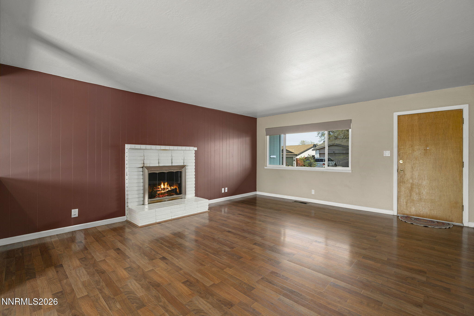
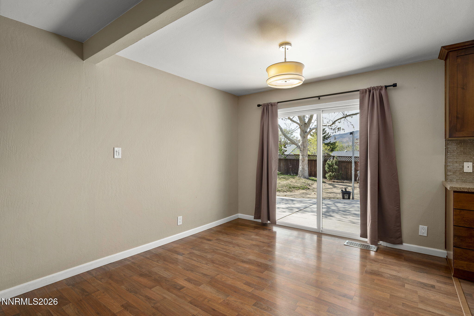
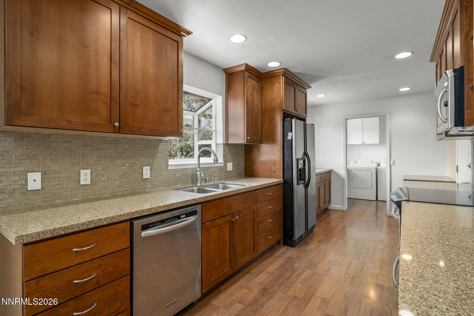
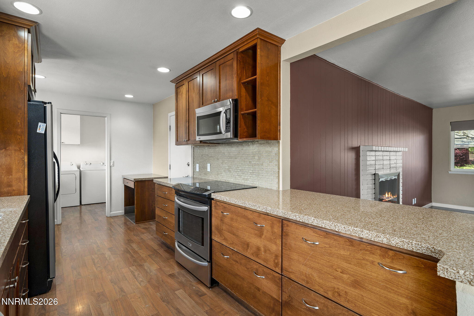
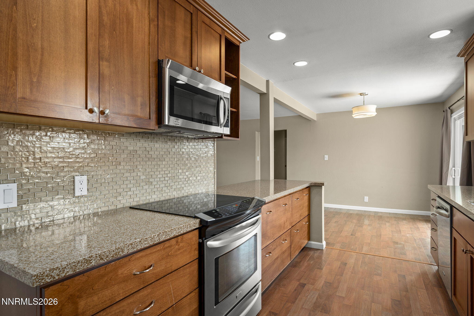
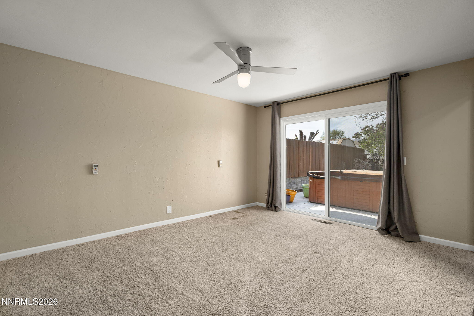
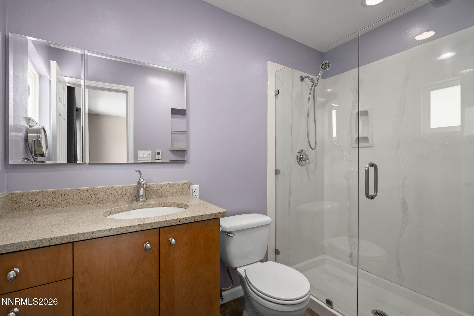
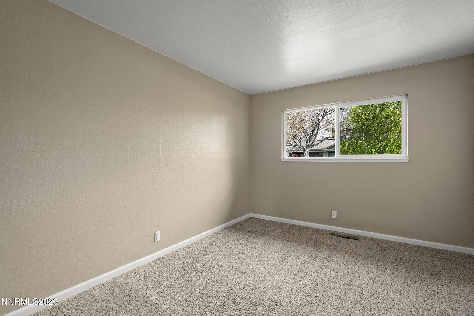
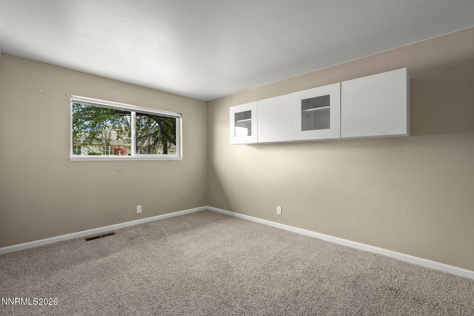
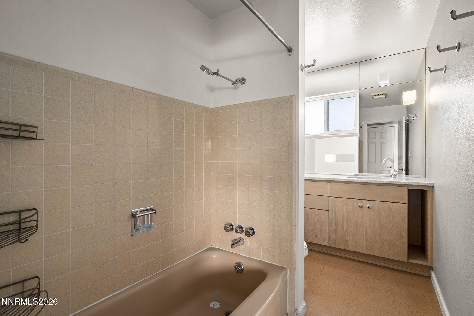
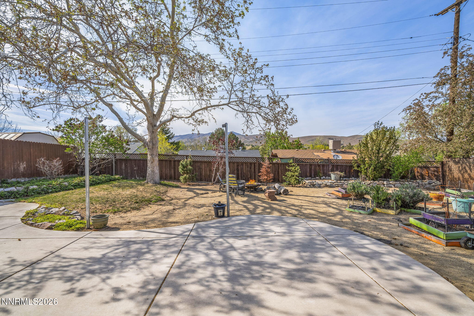
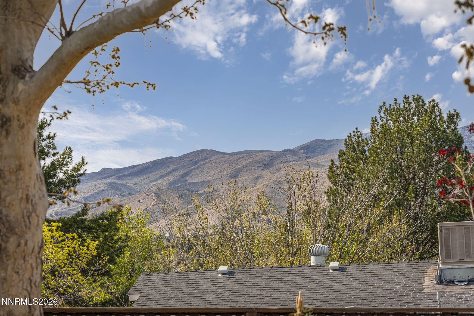
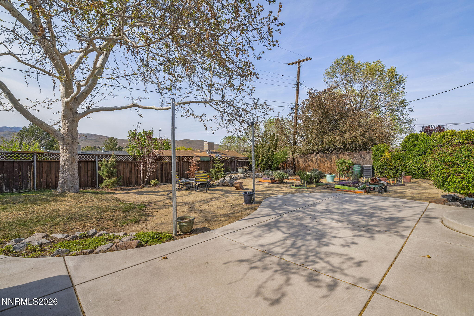
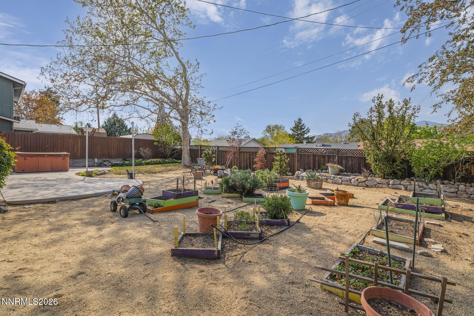
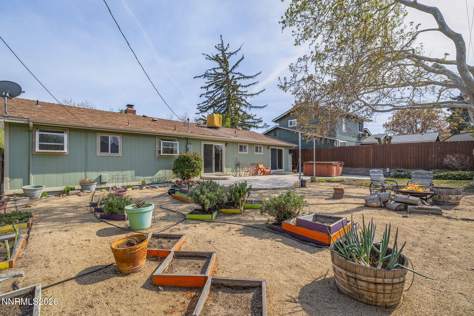
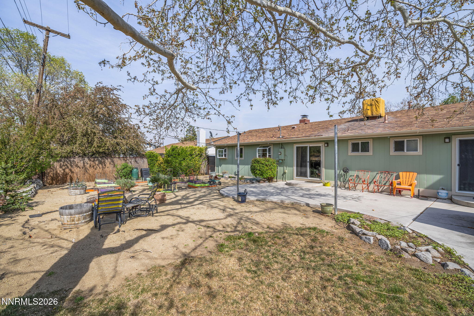
Adorable home nestled in desirable Northwest Reno, offering comfort, charm, and thoughtful updates throughout. The remodeled kitchen features beautiful quartz countertops, creating a modern and functional space perfect for everyday living and entertaining. The bathrooms have been mostly updated and also showcase quartz countertops for a cohesive, upgraded feel. Enjoy stunning views of Peavine Mountain right from your home, bringing a touch of Northern Nevada's natural beauty to your daily routine. Laminate flooring flows throughout the main living areas, with cozy carpeting in the bedrooms for added comfort. Additional upgrades include a newer hot water heater, newer windows and doors, and a convenient closet organizer system. The primary bathroom offers a luxurious touch with heated floors--perfect for those cooler Reno mornings. The backyard is equipped with a full drip system, making outdoor maintenance easy and efficient. Featuring 3 bedrooms and 2 bathrooms, this home combines charm, functionality, and key updates in a sought-after location.

Share Property

Location

875 Montana Drive, Reno, NV 89503

Status

Sold

Date Sold

May 11, 2026
Mignon Lagatta

Mignon Lagatta

Property Amenities

Interior
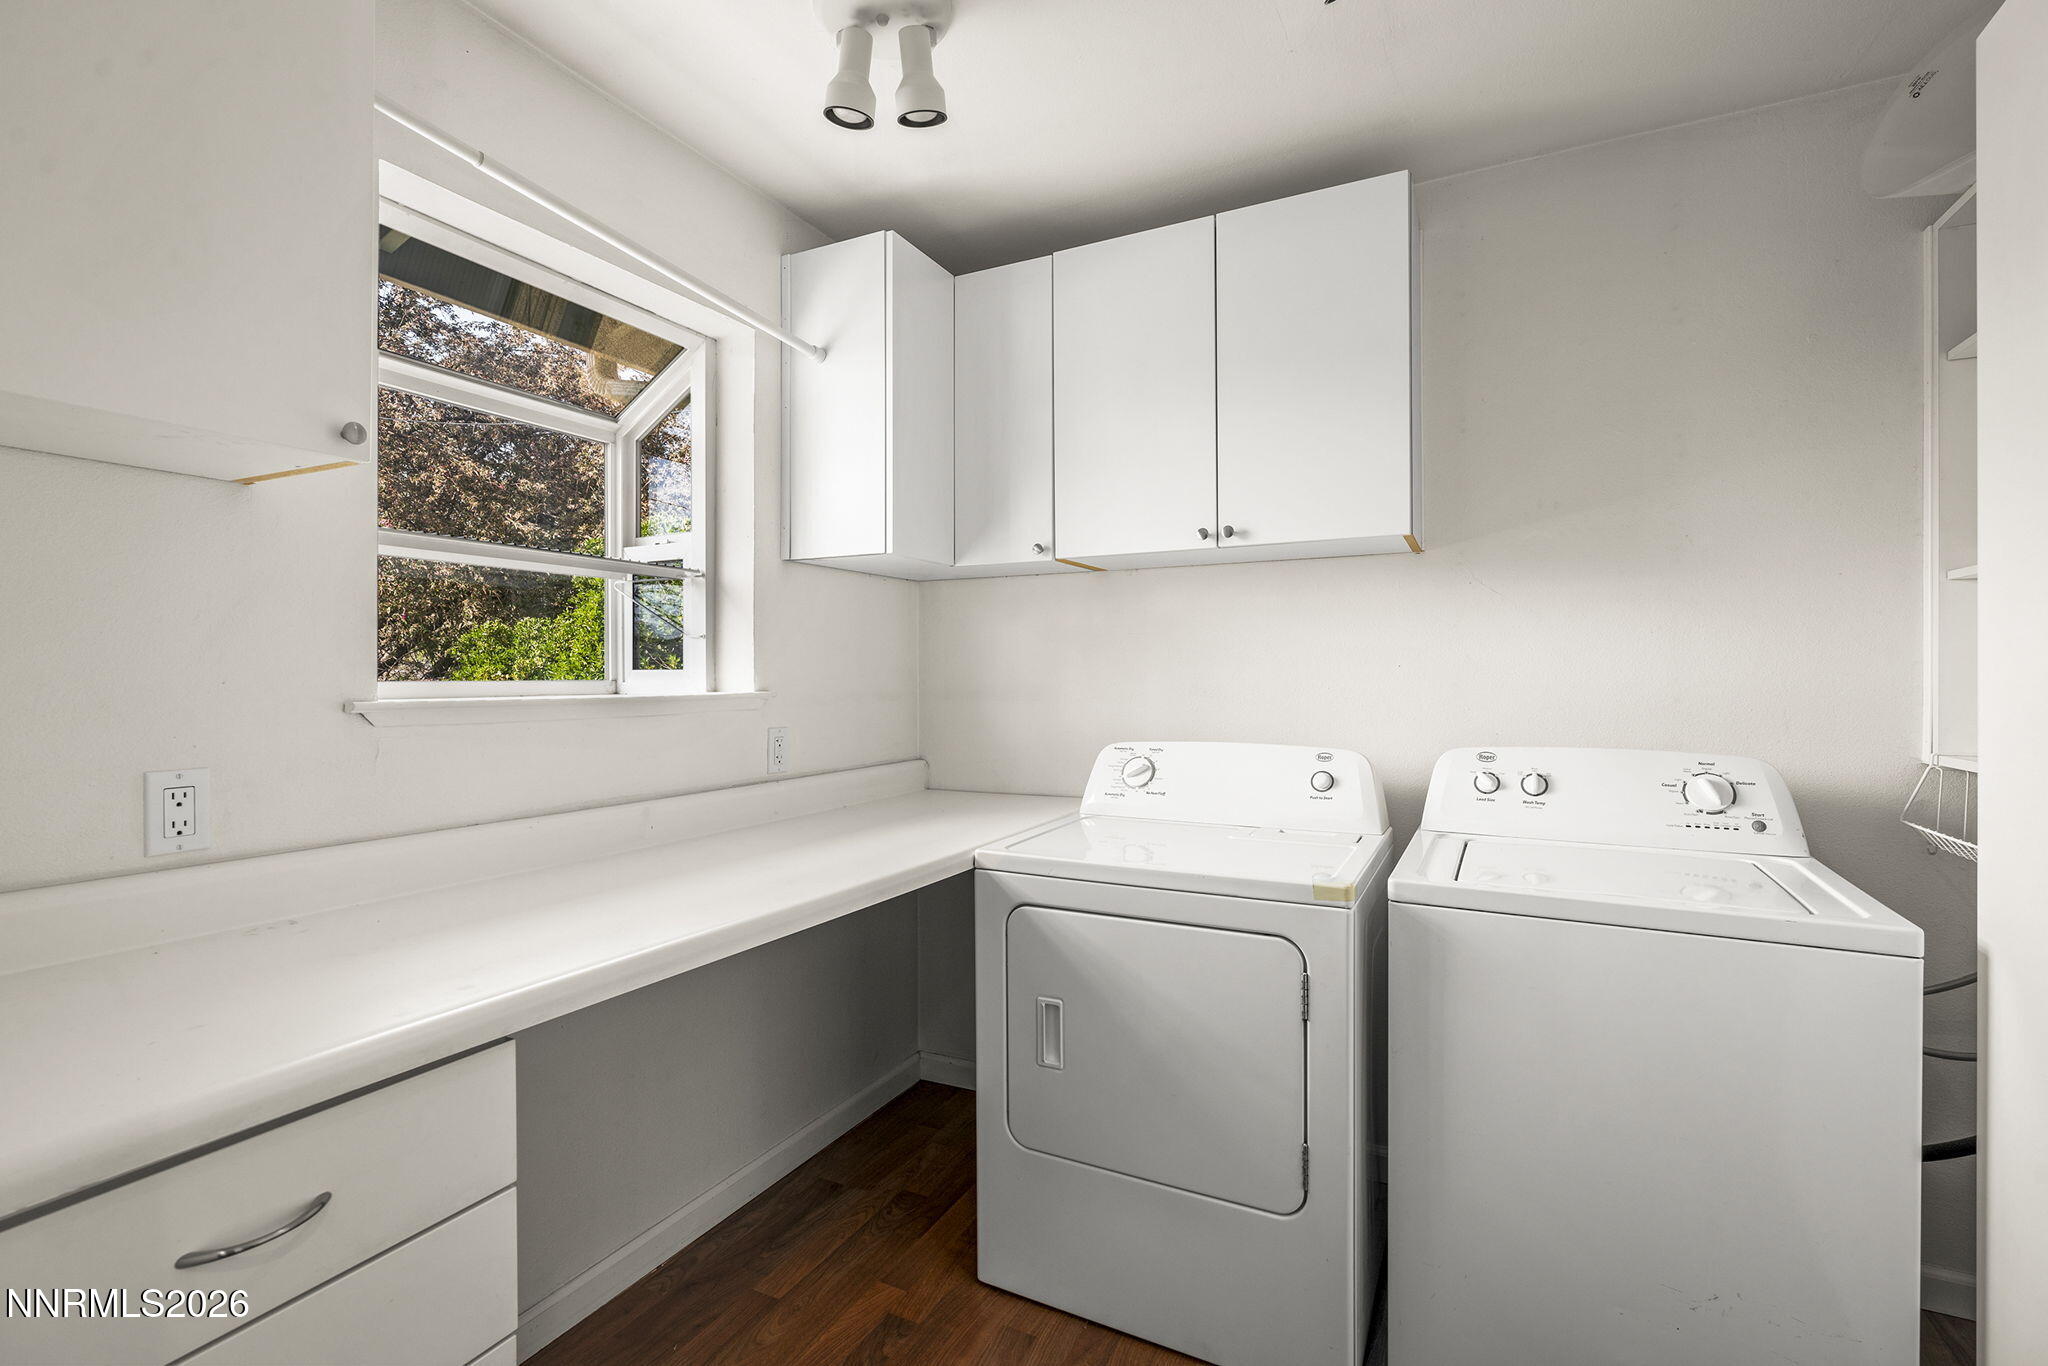
Laundry room Cabinets, Laundry Room, Washer Hookup
Fireplace Wood Burning
Appliances Dishwasher, Disposal, Electric Range, Microwave, Refrigerator
Flooring Carpet, Ceramic Tile, Laminate, Vinyl
Total Bedrooms: 3
Full Bathrooms: 2
Other Interior Features Pantry
Area & Lot
Total area 1,377 Sq.Ft.
Lot Area 7,405 Sq.Ft.
Living area 1,377 Sq.Ft.
MLS® ID 260004157
Year Built 1962
High School McQueen
Middle School Clayton
Elementary School Elmcrest
View Description Mountain(s)
Type Residential
Status Sold
Exterior
Stories 1
Air conditioning Evaporative Cooling
Heat type Forced Air, Natural Gas
Water Source Public
Garage Space 2.0
Security Features Smoke Detector(s)
Sewer Public Sewer
Other Exterior Features Dog Run, Rain Gutters
Parking Attached, Garage
Lot Features Landscaped, Level, Sprinklers In Rear
Roof Composition
Utilities Cable Connected, Electricity Connected, Internet Connected, Natural Gas Connected, Phone Connected, Sewer Connected, Water Connected, Water Meter Installed
Finance
Sales Price $539,500
Real Estate Tax $966 yearly

Let’s Find Your Perfect Home Together

We pride ourselves on delivering personalized real estate solutions tailored to each client's unique goals, lifestyle, and vision. Whether buying, selling, or investing, we are committed to guiding our clients every step of the way with expertise, transparency, and dedicated support. Our mission is to help clients find their dream properties while creating opportunities to build and enhance long-term wealth. Through market knowledge, strategic insights, and exceptional service, we strive to make every real estate experience both successful and rewarding.